
Plaster Fireplace Ideas
Refine by:
Budget
Sort by:Popular Today
1 - 20 of 13,866 photos
 Herron Horton Architects, Inc.
Interior Designer: Meridith Hamilton Ranouil, MLH Designs

Family room - large contemporary open concept dark wood floor, brown floor and vaulted ceiling family room idea in Little Rock with white walls, a wall-mounted tv, a ribbon fireplace and a plaster fireplace
Family room - large contemporary open concept dark wood floor, brown floor and vaulted ceiling family room idea in Little Rock with white walls, a wall-mounted tv, a ribbon fireplace and a plaster fireplace
 Texture Living Inc

This was an old Spanish house in a close to teardown state. Part of the house was rebuilt, 1000 square feet added and the whole house remodeled.
Example of a mid-sized tuscan open concept medium tone wood floor, brown floor and vaulted ceiling family room design in Los Angeles with white walls, a standard fireplace, a plaster fireplace and a wall-mounted tv
Example of a mid-sized tuscan open concept medium tone wood floor, brown floor and vaulted ceiling family room design in Los Angeles with white walls, a standard fireplace, a plaster fireplace and a wall-mounted tv
 Vincent Longo Custom Builders

Large transitional formal and enclosed light wood floor and beige floor living room photo in Atlanta with blue walls, a standard fireplace, a plaster fireplace and no tv
 TINEKE TRIGGS
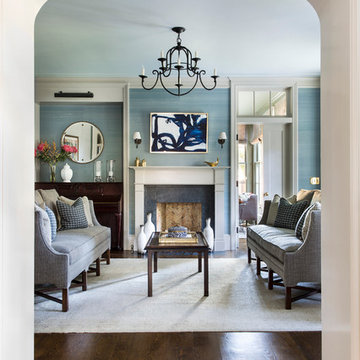
Living room - mid-sized transitional formal and enclosed dark wood floor and brown floor living room idea in San Francisco with blue walls, a standard fireplace and a plaster fireplace
 Kriste Michelini Interiors
Thomas Kuoh Photography

Inspiration for a mid-sized transitional formal and enclosed medium tone wood floor and beige floor living room remodel in San Francisco with white walls, a standard fireplace, a plaster fireplace and a wall-mounted tv
Inspiration for a mid-sized transitional formal and enclosed medium tone wood floor and beige floor living room remodel in San Francisco with white walls, a standard fireplace, a plaster fireplace and a wall-mounted tv
 DuraBuilt Construction Inc.

In this project we redesign the family room, upgraded the fire place to work on gas and controlled by a thermostats, worked on the walls and ceilings to be smooth, painted white, installed new doors, trims, replaced all electrical outlets, recessed lights, Installed LED under cabinet tape light, wall mounted TV, floating cabinets and shelves, wall mount tv, remote control sky light, refinish hardwood floors, installed ceiling fans,
photos taken by Durabuilt Construction Inc
 User
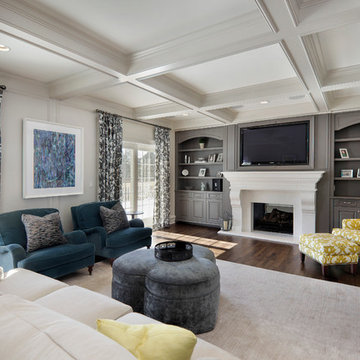
UserKitchen flows easily into breakfast area, den and outside patio. Cabinetry design includes Brookhaven frameless cabinetry in maple wood with an opaque finish and cherry wood in dark stain with black glaze.
 Spieler Construction
Jim Bartsch
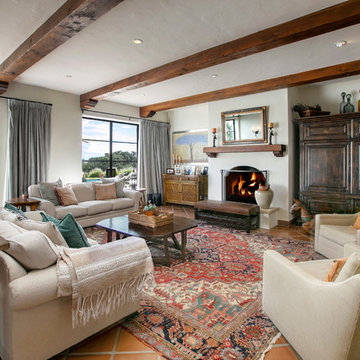
Living room - large mediterranean terra-cotta tile and brown floor living room idea in San Luis Obispo with white walls, a standard fireplace and a plaster fireplace
Living room - large mediterranean terra-cotta tile and brown floor living room idea in San Luis Obispo with white walls, a standard fireplace and a plaster fireplace

 | SPIRAL ARCHITECTS |
The original fireplace, and the charming and subtle form of its plaster surround, was freed from a wood-framed "box" that had enclosed it during previous remodeling. The period Monterey furniture has been collected by the owner specifically for this home.
Architect: Gene Kniaz, Spiral Architects
General Contractor: Linthicum Custom Builders
Photo: Maureen Ryan Photography

 Wendy O'Brien Interior Planning & Design
A blend of plush furnishings in cream and greys and custom built-in cabinetry with a unique slightly beveled frame, ties directly to the details of the striking floor-to-ceiling limestone fireplace with a European flair for a fresh take on modern farmhouse style.
For more photos of this project visit our website: https://wendyobrienid.com.
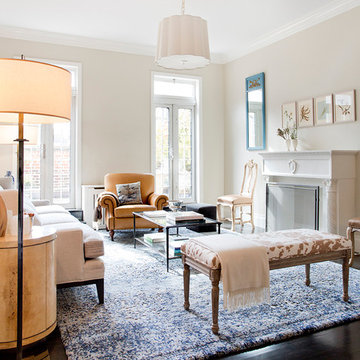
 Pamela Dailey Design
950 sq. ft. gut renovation of a pre-war NYC apartment to add a half-bath and guest bedroom.
Example of a mid-sized classic formal dark wood floor living room design in New York with beige walls, a standard fireplace, a plaster fireplace and no tv
Example of a mid-sized classic formal dark wood floor living room design in New York with beige walls, a standard fireplace, a plaster fireplace and no tv


 Nest Designs
For the living room, we chose to keep it open and airy. The large fan adds visual interest while all of the furnishings remained neutral. The wall color is Functional Gray from Sherwin Williams. The fireplace was covered in American Clay in order to give it the look of concrete. We had custom benches made out of reclaimed barn wood that flank either side of the fireplace. The TV is on a mount that can be pulled out from the wall and swivels, when the TV is not being watched, it can easily be pushed back away.
 User
UserInspiration for a mid-sized transitional formal and enclosed terra-cotta tile and orange floor living room remodel in Los Angeles with white walls, a corner fireplace, a plaster fireplace and no tv
 Schranghamer Design Group, LLC
Diane Anton

Example of a mid-sized classic formal and open concept dark wood floor living room design in Boston with beige walls, a standard fireplace, no tv and a plaster fireplace
Example of a mid-sized classic formal and open concept dark wood floor living room design in Boston with beige walls, a standard fireplace, no tv and a plaster fireplace
 Ashley Campbell Interior Design
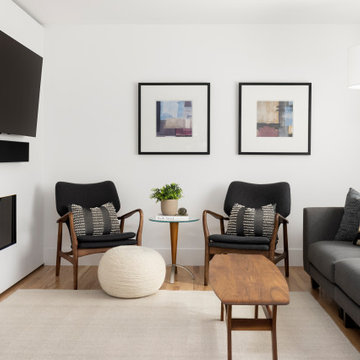
Example of a small trendy open concept living room design in Denver with a corner fireplace, a plaster fireplace and a wall-mounted tv
 SDG Architects
Photo by John Merkl

Inspiration for a mid-sized mediterranean formal and open concept medium tone wood floor and white floor living room remodel in San Francisco with white walls, a standard fireplace and a plaster fireplace
Inspiration for a mid-sized mediterranean formal and open concept medium tone wood floor and white floor living room remodel in San Francisco with white walls, a standard fireplace and a plaster fireplace
 2Michaels
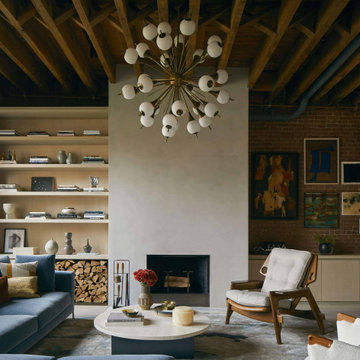
A warm and inviting living room in a NYC penthouse loft.
The minimal plaster fireplace provides a beautiful contrast to the vintage sputnik chandelier, while the original exposed beams and brick walls add significant texture and depth to the design.
 Anna Lisa Avelar Interior Design

sectional, fireplace, console, sideboard, white oak, media cabinet, entertainment center, fireplace, metal fireplace, steel fireplace.
Christopher Stark Photo
 building Lab, inc.
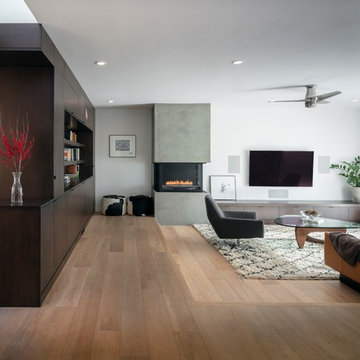
building Lab is a design build firm specializing in Mid-Century-Modern architecture.
Living room with custom built fireplace and cabinetry and large picture windows facing the backyard. Photo by Scott Hargis.

Inspiration for a huge contemporary formal and enclosed medium tone wood floor living room remodel in San Francisco with gray walls, a two-sided fireplace and a plaster fireplace
Plaster Fireplace Ideas
1