
Search results for "Pleached trees" in Home Design Ideas
 LaurelRock

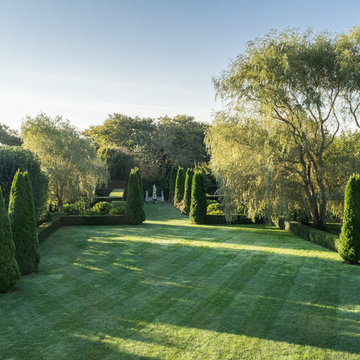
This was a creative collaboration with ROBIN KRAMER GARDEN DESIGN (their design combined with LaurelRock's plant installation and pruning).
We used proper pruning techniques to square the hornbeam, green velvet, and 'Dee Runk' boxwood hedges, along with the pleaching of the linden trees.
 LaurelRock

This was a creative collaboration with ROBIN KRAMER GARDEN DESIGN (their design combined with LaurelRock's plant installation and pruning).
We used proper pruning techniques to square the hornbeam, green velvet, and 'Dee Runk' boxwood hedges, along with the pleaching of the linden trees.

 Flavin Architects
Modern glass house set in the landscape evokes a midcentury vibe. A modern gas fireplace divides the living area with a polished concrete floor from the greenhouse with a gravel floor. The frame is painted steel with aluminum sliding glass door. The front features a green roof with native grasses and the rear is covered with a glass roof.
Photo by: Peter Vanderwarker Photography
Find the right local pro for your project
 Greenhaven Landscapes Inc.
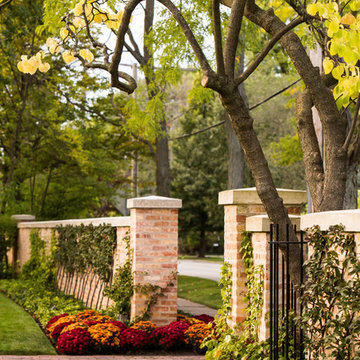
Burgundy and orange mums highlight the drive entry.
Hannah Goering Photography
This is an example of a large traditional full sun front yard brick driveway in Chicago for fall.
This is an example of a large traditional full sun front yard brick driveway in Chicago for fall.
 Montgomery Robbins, Inc.
For more photos of this project see:
LEBLANC

Example of a large minimalist backyard stone and rectangular lap pool fountain design in San Francisco
Example of a large minimalist backyard stone and rectangular lap pool fountain design in San Francisco
 River's Edge Landscapes
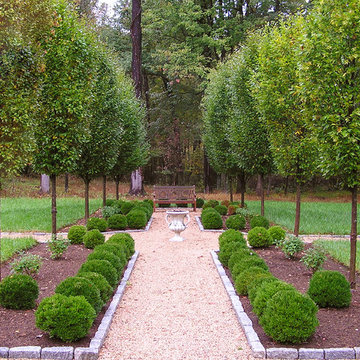
Inspiration for a large french country full sun backyard stone landscaping in DC Metro.
 Mariani Landscape
Credit: Linda Oyama Bryan
Inspiration for a large modern partial sun backyard concrete paver landscaping in Chicago.
Inspiration for a large modern partial sun backyard concrete paver landscaping in Chicago.


 Mariani Landscape
Credit: Linda Oyama Bryan
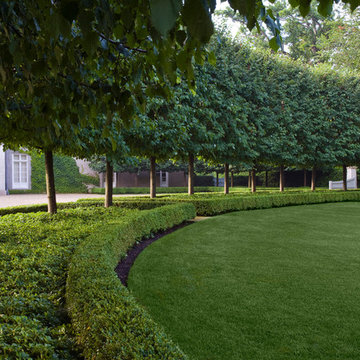
Photo of a large modern partial sun backyard concrete paver landscaping in Chicago.
Photo of a large modern partial sun backyard concrete paver landscaping in Chicago.

 Boxleaf Design, Inc.
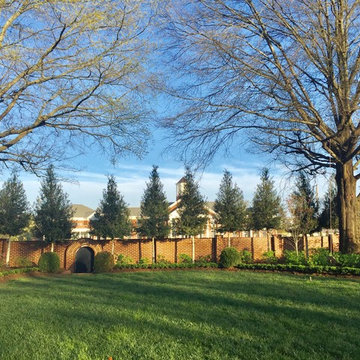
Situated in old Palo Alto, CA, this historic 1905 Craftsman style home now has a stunning landscape to match its custom hand-crafted interior. Our firm had a blank slate with the landscape, and carved out a number of spaces that this young and vibrant family could use for gathering, entertaining, dining, gardening and general relaxation. Mature screen planting, colorful perennials, citrus trees, ornamental grasses, and lots of depth and texture are found throughout the many planting beds. In effort to conserve water, the main open spaces were covered with a foot friendly, decorative gravel. Giving the family a great space for large gatherings, all while saving water.

 Shippey Landscape Architecture
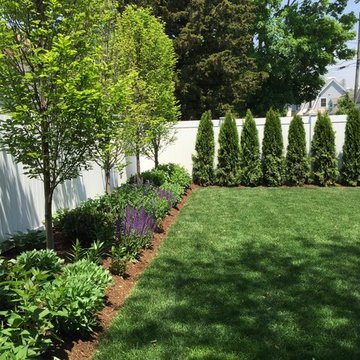
Privacy Hedge Project | After:
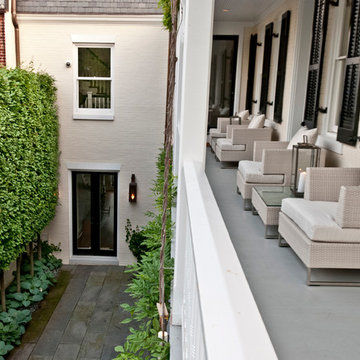
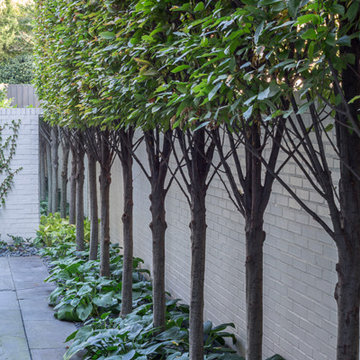
The client wanted to create a tree-form hedge to provide the needed privacy screening and to give the backyard a distinct formal look. Through collaboration with the client and careful specimen selection, Foster Hollies were chosen as the best plant for the job. Over time, the hollies will grow together to form a continuous, evergreen hedge.
 PetrowGardens Landscape Design
Formal garden developed near beach area. Future pleached hornbeam hedge, colorful perennial bed, shade plantings, arborvitae screening.
This is an example of a traditional landscaping in New York.
This is an example of a traditional landscaping in New York.
 Shades Of Green Landscape Architecture
Photography: ©Shades of Green
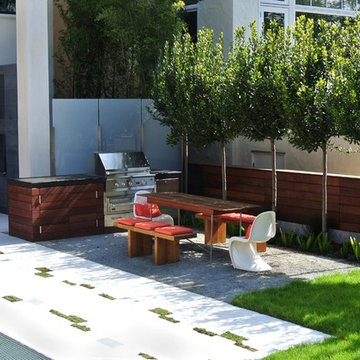
Trendy patio photo in San Francisco
Trendy patio photo in San Francisco

Sponsored
Columbus, OH
Free consultation for landscape design!

Peabody Landscape Group
Franklin County's Reliable Landscape Design & Contracting




 Landscape Workshop
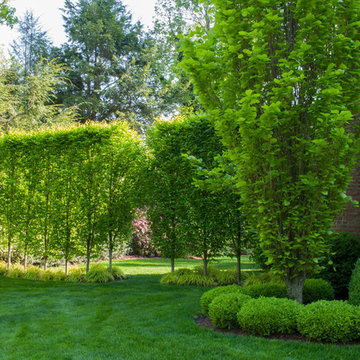
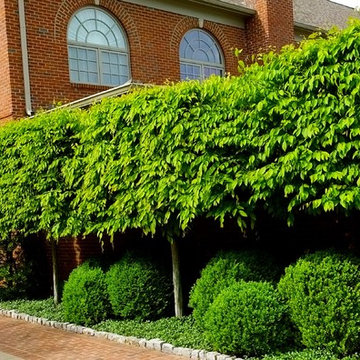
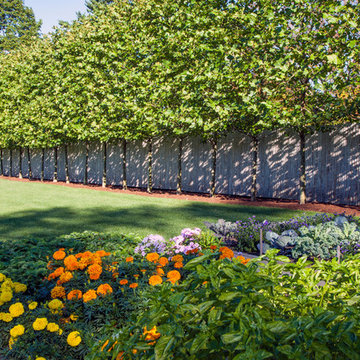
American Hornbeam tree hedge with Boxwood groupings & Vinca below. Limestone cobble bed edge.
This is an example of a traditional landscaping in Louisville.
This is an example of a traditional landscaping in Louisville.
 Lind Nelson Construction Inc.
Photographer, Morgan Sheff
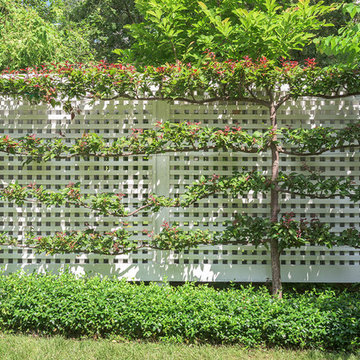
Photo of a traditional landscaping in Minneapolis.
Photo of a traditional landscaping in Minneapolis.
 Mariani Landscape

A French-Normandy style home surrounded by traditional gardens and modern amenities, this was a restoration planned to match the home. The gardens are formal, with straight lines and perfect hedges, with a fountain as a focal point in the most formal garden. Expansive lawns on different levels are also prevalent. Spaces are connected with paths: some formal, some rustic, and some covered. And of course there is a living room with fireplace, an outdoor kitchen and dining area, a pool with a pergola for shade, and a vegetable garden as part of the design. With the extensive space still available there will be additions to the design in the future.
Photo Credit: Linda Oyama Bryan
1