
Search results for "Pool apron" in Home Design Ideas

 Equiterra Regenerative Design
Patrick Coulie
Inspiration for a huge contemporary backyard stone patio remodel in Albuquerque with a roof extension and a bbq area
Inspiration for a huge contemporary backyard stone patio remodel in Albuquerque with a roof extension and a bbq area


 Studio Bracket
Scott Frances
Example of a large 1950s multicolored one-story glass house exterior design in Los Angeles
Example of a large 1950s multicolored one-story glass house exterior design in Los Angeles
Find the right local pro for your project

 Farwest Landscape Design - Boise
Photo of a mid-sized contemporary shade backyard stone formal garden in Boise.
 User

UserA stately row of planters with outdoor rated artificial gardenia and liriope.
Example of an island style home design design in Other
Example of an island style home design design in Other

 Shaddock Custom Builders and Developers
Mid-sized transitional backyard tile and rectangular lap hot tub photo in Dallas

 By Design Interiors Inc
This little gem perfectly blends the formality of a powder bath with the form and function of a pool bath.
Wainscoting lines the lower walls to guard against the traction of grandkids running back & forth. While a beautiful grasscloth wallcovering by Phillip Jeffries adds softness and charm.

Sponsored
Delaware, OH

Buckeye Basements, Inc.
Central Ohio's Basement Finishing ExpertsBest Of Houzz '13-'21


 User
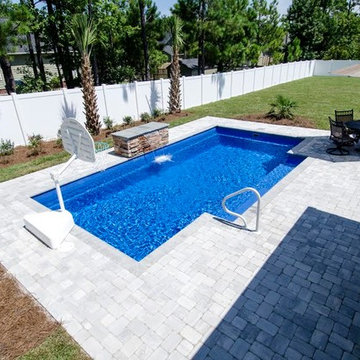
User15 x 27 fiberglass pool by Leisure Pools. White cement pavers stay cooler to the feet and the waterfall helps to cool the pool. But at night the waterfall becomes a lighted effect. Child friendly for games and ample bench seating for adults.
Cameron Purser,
 SAGA Realty & Construction

Mid-sized beach style enclosed game room photo in Other with beige walls, no fireplace and a wall-mounted tv
 Miramar Kitchen and Bath

Eat-in kitchen - mid-sized transitional u-shaped porcelain tile and gray floor eat-in kitchen idea in San Diego with a farmhouse sink, shaker cabinets, gray cabinets, quartz countertops, multicolored backsplash, mosaic tile backsplash, stainless steel appliances, no island and multicolored countertops
 Neave Group Outdoor Solutions
Neave Group Outdoor Solutions
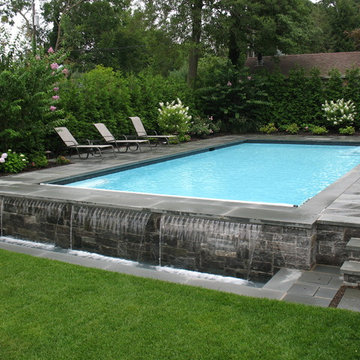

Example of a mid-sized classic backyard concrete paver and rectangular lap pool design in New York
Example of a mid-sized classic backyard concrete paver and rectangular lap pool design in New York

Sponsored
Delaware, OH
Buckeye Basements, Inc.
Central Ohio's Basement Finishing ExpertsBest Of Houzz '13-'21
 Innovative Design Build

This full basement renovation included adding a mudroom area, media room, a bedroom, a full bathroom, a game room, a kitchen, a gym and a beautiful custom wine cellar. Our clients are a family that is growing, and with a new baby, they wanted a comfortable place for family to stay when they visited, as well as space to spend time themselves. They also wanted an area that was easy to access from the pool for entertaining, grabbing snacks and using a new full pool bath.We never treat a basement as a second-class area of the house. Wood beams, customized details, moldings, built-ins, beadboard and wainscoting give the lower level main-floor style. There’s just as much custom millwork as you’d see in the formal spaces upstairs. We’re especially proud of the wine cellar, the media built-ins, the customized details on the island, the custom cubbies in the mudroom and the relaxing flow throughout the entire space.
 Significant Homes LLC
Charles Hilton Architects & Renee Byers LAPC
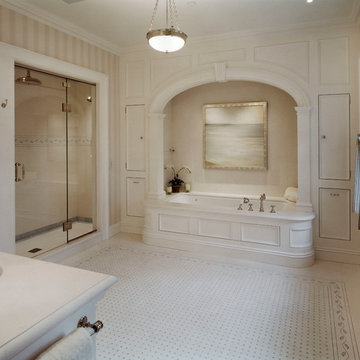
From grand estates, to exquisite country homes, to whole house renovations, the quality and attention to detail of a "Significant Homes" custom home is immediately apparent. Full time on-site supervision, a dedicated office staff and hand picked professional craftsmen are the team that take you from groundbreaking to occupancy. Every "Significant Homes" project represents 45 years of luxury homebuilding experience, and a commitment to quality widely recognized by architects, the press and, most of all....thoroughly satisfied homeowners. Our projects have been published in Architectural Digest 6 times along with many other publications and books. Though the lion share of our work has been in Fairfield and Westchester counties, we have built homes in Palm Beach, Aspen, Maine, Nantucket and Long Island.

 Jarrett Design
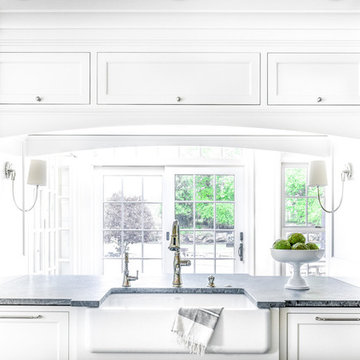
Eat-in kitchen - large transitional l-shaped light wood floor eat-in kitchen idea in Philadelphia with a farmhouse sink, flat-panel cabinets, white cabinets, soapstone countertops, white backsplash, ceramic backsplash, paneled appliances, an island and gray countertops





 Connecticut Stone
Photo Credit: Neil Landino,

Counter Top: Connecticut Stone Calacatta Gold Honed Marble,
Kitchen Sink: 39" Wide Risinger Double Bowl Fireclay,
Paint Color: Benjamin Moore Arctic Gray 1577,
Trim Color: Benjamin Moore White Dove,
Kitchen Faucet: Perrin and Rowe Bridge Kitchen Faucet
VIDEO BLOG, EPISODE 2 – FINDING THE PERFECT STONE
Watch this happy client’s testimonial on how Connecticut Stone transformed her existing kitchen into a bright, beautiful and functional space.Featuring Calacatta Gold Marble and Carrara Marble.
Video Link: https://youtu.be/hwbWNMFrAV0
1