
Search results for "Pool towels" in Home Design Ideas

 IS Architecture
A more bold approach was taken with the color scheme for the Pool Bath. The oversized subway tiles in four colors - mango, breeze, estuary and sea grass- is the focal point of the bathroom while the smaller scale mosaic flooring offsets it nicely in Tessera glass. Traditional elements were used to keep with the style of the home: the classic white of the cabinetry, countertop and sink, the simplicity of the circular mirror and the single light wall sconces complete the look.
Vanity wall: Island Stone in 4 colors (mango, breeze, estuary, and sea grass)
Flooring: Tessera glass mosaic – Crème Brulee
Sconces: Circa Lighting NY Subway Single Light Wall Sconce
Sink: Kohler
Fixtures: Rohl Country Bath – A1464LM
Mirror: Restoration Hardware – Dillon Oval Pivot Mirror

 Matt Garcia Design
CASEY DUNN
Mid-sized trendy outdoor shower deck photo in Austin with a roof extension
Mid-sized trendy outdoor shower deck photo in Austin with a roof extension
 Paul Hopper Associates

Large elegant master white tile and ceramic tile porcelain tile freestanding bathtub photo in New York with raised-panel cabinets, white cabinets, an undermount sink and solid surface countertops
Find the right local pro for your project
 Sneller Custom Homes and Remodeling, LLC

Towel storage above with laundry hamper below.
Bathroom - transitional mosaic tile and blue tile bathroom idea in Houston with white cabinets and green walls
Bathroom - transitional mosaic tile and blue tile bathroom idea in Houston with white cabinets and green walls
 Mary Powell Photography

Bathroom - coastal black floor bathroom idea in Atlanta with beaded inset cabinets, blue cabinets, white walls, a vessel sink and white countertops

 chas architects
Mark Knight Photography
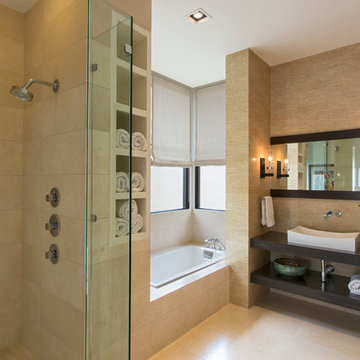
Inspiration for a mid-sized contemporary master beige tile and porcelain tile limestone floor bathroom remodel in Austin with a vessel sink, open cabinets, quartz countertops, beige walls and dark wood cabinets
Inspiration for a mid-sized contemporary master beige tile and porcelain tile limestone floor bathroom remodel in Austin with a vessel sink, open cabinets, quartz countertops, beige walls and dark wood cabinets

Sponsored
Columbus, OH
Free consultation for landscape design!

Peabody Landscape Group
Franklin County's Reliable Landscape Design & Contracting
 BK Interior Design

The back yard was originally all concrete slaps with no grass. It was a toe-stubbing minefield. We removed all the broken slabs and rearranged the good ones to create lounging and dining areas, then added grass to create a beautiful outdoor oasis.
 In Your Space Interior Design
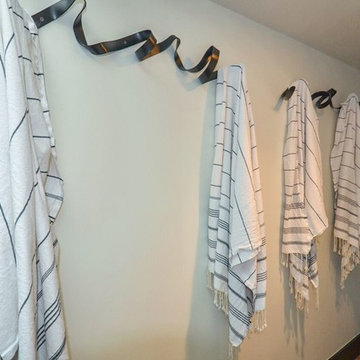

A Creative way to display towels for Swimming Pool Tunnel.
Designed by Runa Novak of In Your Space Interior Design: Chicago, Aspen, and Denver
Example of a large minimalist home design design in Denver
Example of a large minimalist home design design in Denver
 User
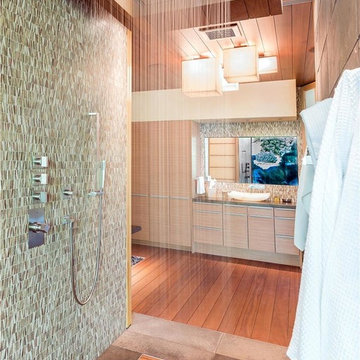
UserBathroom - contemporary multicolored tile bathroom idea in Other with flat-panel cabinets, light wood cabinets and a vessel sink
 Scott E. Redfearn, Inc.

Inspiration for a large rustic backyard stone patio kitchen remodel in New Orleans with a gazebo
 Vincent Longo Custom Builders
Willet Photography
Inspiration for a mid-sized transitional 3/4 laminate floor and beige floor freestanding bathtub remodel in Atlanta with a hinged shower door, a two-piece toilet and white walls
Inspiration for a mid-sized transitional 3/4 laminate floor and beige floor freestanding bathtub remodel in Atlanta with a hinged shower door, a two-piece toilet and white walls
 Scott E. Redfearn, Inc.
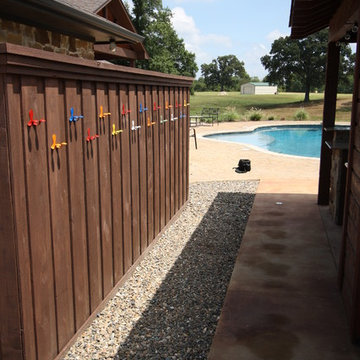
Patio kitchen - large rustic side yard stone patio kitchen idea in New Orleans with a gazebo




 User
UserWalk-in closet - mid-sized country gender-neutral light wood floor and brown floor walk-in closet idea in Boston with open cabinets and white cabinets
 Linc Thelen Design
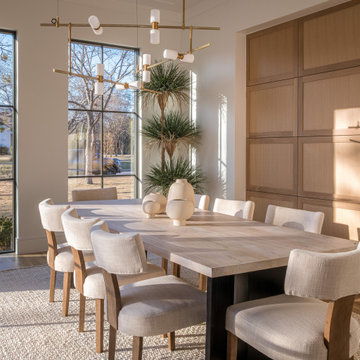

This couple purchased a second home as a respite from city living. Living primarily in downtown Chicago the couple desired a place to connect with nature. The home is located on 80 acres and is situated far back on a wooded lot with a pond, pool and a detached rec room. The home includes four bedrooms and one bunkroom along with five full baths.
The home was stripped down to the studs, a total gut. Linc modified the exterior and created a modern look by removing the balconies on the exterior, removing the roof overhang, adding vertical siding and painting the structure black. The garage was converted into a detached rec room and a new pool was added complete with outdoor shower, concrete pavers, ipe wood wall and a limestone surround.
Bathroom Details:
Minimal with custom concrete tops (Chicago Concrete) and concrete porcelain tile from Porcelanosa and Virginia Tile with wrought iron plumbing fixtures and accessories.
-Mirrors, made by Linc custom in his shop
-Delta Faucet
-Flooring is rough wide plank white oak and distressed


 Huseby Homes

Inspiration for a transitional 3/4 black and white tile, white tile and subway tile multicolored floor bathroom remodel in Nashville with a console sink


 chadbourne + doss architects
This Master Bath designed by chadbourne + doss architects incorporates the shower and tub into a frameless glass enclosed wet room. Hybridized acrylic cement plaster creates a seamless waterproof environment.
photo by Benjamin Benschneider
1