
Search results for "Printed backsplash" in Home Design Ideas

 Jeri Koegel Photography
Jeri Koegel
Inspiration for a contemporary open concept kitchen remodel in Orange County with a double-bowl sink, flat-panel cabinets, white cabinets, blue backsplash and glass sheet backsplash
Inspiration for a contemporary open concept kitchen remodel in Orange County with a double-bowl sink, flat-panel cabinets, white cabinets, blue backsplash and glass sheet backsplash

 Denise Davies
JANE BEILES
Inspiration for a mid-sized transitional u-shaped dark wood floor and brown floor enclosed kitchen remodel in New York with a farmhouse sink, shaker cabinets, white cabinets, marble countertops, stone tile backsplash, stainless steel appliances, an island and gray backsplash
Inspiration for a mid-sized transitional u-shaped dark wood floor and brown floor enclosed kitchen remodel in New York with a farmhouse sink, shaker cabinets, white cabinets, marble countertops, stone tile backsplash, stainless steel appliances, an island and gray backsplash

 JMorris Design LLC
Jacob Snavely
Inspiration for a small transitional u-shaped light wood floor enclosed kitchen remodel in New York with an undermount sink, flat-panel cabinets, gray cabinets, quartz countertops, white backsplash, ceramic backsplash, paneled appliances and no island
Inspiration for a small transitional u-shaped light wood floor enclosed kitchen remodel in New York with an undermount sink, flat-panel cabinets, gray cabinets, quartz countertops, white backsplash, ceramic backsplash, paneled appliances and no island
Find the right local pro for your project

 Chancey Design
Example of a mid-sized classic l-shaped ceramic tile eat-in kitchen design in Tampa with black cabinets, multicolored backsplash, a single-bowl sink, ceramic backsplash, stainless steel appliances, granite countertops and an island

 Hello Home
Whit Preston
Example of a trendy l-shaped light wood floor open concept kitchen design in Austin with blue backsplash, an undermount sink, flat-panel cabinets, gray cabinets, soapstone countertops, matchstick tile backsplash, stainless steel appliances, an island and gray countertops
Example of a trendy l-shaped light wood floor open concept kitchen design in Austin with blue backsplash, an undermount sink, flat-panel cabinets, gray cabinets, soapstone countertops, matchstick tile backsplash, stainless steel appliances, an island and gray countertops

 W Design Interiors
Scott Hargis
Example of a classic u-shaped dark wood floor and brown floor kitchen design in San Francisco with a farmhouse sink, recessed-panel cabinets, white cabinets, white backsplash, stainless steel appliances and an island
Example of a classic u-shaped dark wood floor and brown floor kitchen design in San Francisco with a farmhouse sink, recessed-panel cabinets, white cabinets, white backsplash, stainless steel appliances and an island

 Gosnell Architecture, LLC
Rebecca Lehde
Open concept kitchen - large contemporary galley dark wood floor open concept kitchen idea in Other with a single-bowl sink, flat-panel cabinets, white cabinets, stainless steel countertops, metallic backsplash, stainless steel appliances and an island
Open concept kitchen - large contemporary galley dark wood floor open concept kitchen idea in Other with a single-bowl sink, flat-panel cabinets, white cabinets, stainless steel countertops, metallic backsplash, stainless steel appliances and an island

Sponsored
Plain City, OH

Kuhns Contracting, Inc.
Central Ohio's Trusted Home Remodeler Specializing in Kitchens & Baths

 Regarding Design
Built in the iconic neighborhood of Mount Curve, just blocks from the lakes, Walker Art Museum, and restaurants, this is city living at its best. Myrtle House is a design-build collaboration with Hage Homes and Regarding Design with expertise in Southern-inspired architecture and gracious interiors. With a charming Tudor exterior and modern interior layout, this house is perfect for all ages.
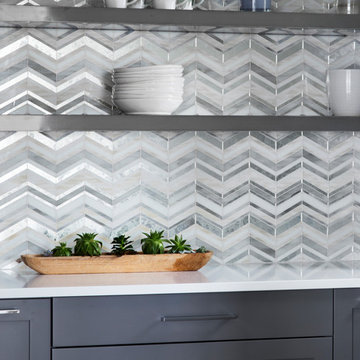
 Karen Berkemeyer Home
Example of a mid-sized beach style open concept kitchen design in New York with gray cabinets, marble countertops, gray backsplash, marble backsplash and stainless steel appliances

 Luxe-Design
Huge Custom Kitchen with Attached Chef Kitchen
Open concept kitchen - large contemporary beige floor and limestone floor open concept kitchen idea in Las Vegas with an undermount sink, flat-panel cabinets, dark wood cabinets, stainless steel appliances, an island, granite countertops, gray backsplash, stone slab backsplash and beige countertops
Open concept kitchen - large contemporary beige floor and limestone floor open concept kitchen idea in Las Vegas with an undermount sink, flat-panel cabinets, dark wood cabinets, stainless steel appliances, an island, granite countertops, gray backsplash, stone slab backsplash and beige countertops

 Crisp Architects
Rob Karosis
Elegant eat-in kitchen photo in New York with shaker cabinets, beige cabinets, stainless steel appliances and white backsplash
Elegant eat-in kitchen photo in New York with shaker cabinets, beige cabinets, stainless steel appliances and white backsplash

 SOD Home Group
Inspiration for a mid-sized transitional l-shaped multicolored floor and ceramic tile enclosed kitchen remodel in San Francisco with a farmhouse sink, shaker cabinets, blue cabinets, wood countertops, white backsplash, subway tile backsplash, stainless steel appliances, brown countertops and no island

 Hamilburg Interiors
Inspiration for a mid-sized timeless l-shaped light wood floor and beige floor eat-in kitchen remodel in Boston with an island, beaded inset cabinets, white cabinets, granite countertops, stainless steel appliances, window backsplash and green countertops

Sponsored
Sunbury, OH

J.Holderby - Renovations
Franklin County's Leading General Contractors - 2X Best of Houzz!
 STRUKTR Studios Photography
Photo: Marni Epstein-Mervis © 2018 Houzz

Eclectic light wood floor kitchen photo in Los Angeles with a farmhouse sink, shaker cabinets, white backsplash, subway tile backsplash and black countertops
Eclectic light wood floor kitchen photo in Los Angeles with a farmhouse sink, shaker cabinets, white backsplash, subway tile backsplash and black countertops
 Garrison Foundry Architecture + Decor

Trendy galley light wood floor and beige floor kitchen photo in New York with a farmhouse sink, flat-panel cabinets, blue cabinets, white backsplash, subway tile backsplash, stainless steel appliances, an island and white countertops
 Neal Huston & Associates
Steve Tague

Example of a mid-sized trendy master concrete floor corner shower design in Other with a vessel sink, flat-panel cabinets, light wood cabinets, gray walls and a one-piece toilet
Example of a mid-sized trendy master concrete floor corner shower design in Other with a vessel sink, flat-panel cabinets, light wood cabinets, gray walls and a one-piece toilet

 Everything Home
Unique textures, printed rugs, dark wood floors, and neutral-hued furnishings make this traditional home a cozy, stylish abode.
Project completed by Wendy Langston's Everything Home interior design firm, which serves Carmel, Zionsville, Fishers, Westfield, Noblesville, and Indianapolis.
For more about Everything Home, click here: https://everythinghomedesigns.com/

Sponsored
Plain City, OH
Kuhns Contracting, Inc.
Central Ohio's Trusted Home Remodeler Specializing in Kitchens & Baths

 Chairma Design Group
Mike Kaskel
Country l-shaped medium tone wood floor and brown floor eat-in kitchen photo in Houston with a farmhouse sink, recessed-panel cabinets, yellow cabinets, white backsplash, subway tile backsplash, stainless steel appliances, an island, quartz countertops and white countertops
Country l-shaped medium tone wood floor and brown floor eat-in kitchen photo in Houston with a farmhouse sink, recessed-panel cabinets, yellow cabinets, white backsplash, subway tile backsplash, stainless steel appliances, an island, quartz countertops and white countertops

 Studio 511
The butler's pantry is lined in deep blue cabinets with intricate details on the glass doors. The ceiling is also lined in wood panels to make the space and enclosed jewel. Interior Design by Ashley Whitakker.

 Rudloff Custom Builders
This kitchen has many interesting elements that set it apart.
The sense of openness is created by the raised ceiling and multiple ceiling levels, lighting and light colored cabinets.
A custom hood over the stone back splash creates a wonderful focal point with it's traditional style architectural mill work complimenting the islands use of reclaimed wood (as seen on the ceiling as well) transitional tapered legs, and the use of Carrara marble on the island top.
This kitchen was featured in a Houzz Kitchen of the Week article!
Photography by Alicia's Art, LLC
RUDLOFF Custom Builders, is a residential construction company that connects with clients early in the design phase to ensure every detail of your project is captured just as you imagined. RUDLOFF Custom Builders will create the project of your dreams that is executed by on-site project managers and skilled craftsman, while creating lifetime client relationships that are build on trust and integrity.
We are a full service, certified remodeling company that covers all of the Philadelphia suburban area including West Chester, Gladwynne, Malvern, Wayne, Haverford and more.
As a 6 time Best of Houzz winner, we look forward to working with you on your next project.
1