
Search results for "Purple tile" in Home Design Ideas

 Studio M Interiors
Large transitional master gray tile and marble tile gray floor and marble floor freestanding bathtub photo in Dallas with gray cabinets, shaker cabinets, green walls, quartz countertops and a hinged shower door

 Sarah Barnard Design LLC
Steven Dewall
Inspiration for a large mediterranean master beige tile, gray tile and stone tile ceramic tile and beige floor drop-in bathtub remodel in Los Angeles with raised-panel cabinets, dark wood cabinets, beige walls, a one-piece toilet, an undermount sink and solid surface countertops
Inspiration for a large mediterranean master beige tile, gray tile and stone tile ceramic tile and beige floor drop-in bathtub remodel in Los Angeles with raised-panel cabinets, dark wood cabinets, beige walls, a one-piece toilet, an undermount sink and solid surface countertops

 Ash Pierce Design, LLC
This spacious Master Bath was once a series of three small rooms. Walls were removed and the layout redesigned to create an open, luxurious bath, with a curbless shower, heated floor, folding shower bench, body spray shower heads as well as a hand-held shower head. Storage for hair-dryer etc. is tucked behind the cabinet doors, along with hidden electrical outlets.
- Sally Painter Photography, Portland, Oregon
Find the right local pro for your project

 Castle Building & Remodeling
Bathroom remodel. Photo credit to Hannah Lloyd.
Doorless shower - mid-sized traditional 3/4 white tile and subway tile mosaic tile floor and gray floor doorless shower idea in Minneapolis with a pedestal sink, purple walls and a two-piece toilet
Doorless shower - mid-sized traditional 3/4 white tile and subway tile mosaic tile floor and gray floor doorless shower idea in Minneapolis with a pedestal sink, purple walls and a two-piece toilet

 Alison Kandler Interior Design
Kitchen
Open concept kitchen - eclectic painted wood floor open concept kitchen idea in Los Angeles with white cabinets, wood countertops, ceramic backsplash, colored appliances and shaker cabinets
Open concept kitchen - eclectic painted wood floor open concept kitchen idea in Los Angeles with white cabinets, wood countertops, ceramic backsplash, colored appliances and shaker cabinets

Corner shower - transitional mosaic tile and multicolored tile corner shower idea in San Francisco with an undermount tub

Laundry room - traditional single-wall light wood floor laundry room idea in Philadelphia with recessed-panel cabinets, white cabinets, beige walls, a side-by-side washer/dryer and white countertops

Sponsored
Sunbury, OH

J.Holderby - Renovations
Franklin County's Leading General Contractors - 2X Best of Houzz!

 Coast Property Advisors
Inspiration for a mediterranean multicolored tile tub/shower combo remodel in Santa Barbara with an undermount sink, flat-panel cabinets and white cabinets

 Comfort Architecture
Photography: Richard Sprengeler
Inspiration for a contemporary gray tile and mosaic tile powder room remodel in St Louis with an undermount sink, gray cabinets and purple countertops
Inspiration for a contemporary gray tile and mosaic tile powder room remodel in St Louis with an undermount sink, gray cabinets and purple countertops

 Drake Builders LLC
Example of a transitional 3/4 multicolored tile beige floor alcove shower design in New York with flat-panel cabinets, white cabinets, a two-piece toilet, beige walls, an undermount sink, a hinged shower door and purple countertops

 Norsman Architects, Ltd.
Large trendy master multicolored tile and mosaic tile medium tone wood floor and brown floor walk-in shower photo in Chicago with a wall-mount sink, multicolored walls and a hinged shower door

 Taralon Homes
Large mediterranean white two-story stucco house exterior idea in Tampa with a hip roof and a tile roof
 Jon Andersen Interiors
Bob O'Connor

Alcove shower - mid-sized transitional 3/4 white tile and ceramic tile ceramic tile and gray floor alcove shower idea in Boston with an undermount sink, flat-panel cabinets, medium tone wood cabinets, solid surface countertops and purple walls
Alcove shower - mid-sized transitional 3/4 white tile and ceramic tile ceramic tile and gray floor alcove shower idea in Boston with an undermount sink, flat-panel cabinets, medium tone wood cabinets, solid surface countertops and purple walls

Sponsored
Fredericksburg, OH

High Point Cabinets
Columbus' Experienced Custom Cabinet Builder | 4x Best of Houzz Winner



 Valerie Grant Interiors
Peter Rymwid
Example of a large transitional master blue tile and matchstick tile ceramic tile alcove shower design in New York with an undermount sink, recessed-panel cabinets, white cabinets, a two-piece toilet, marble countertops, white walls and white countertops
Example of a large transitional master blue tile and matchstick tile ceramic tile alcove shower design in New York with an undermount sink, recessed-panel cabinets, white cabinets, a two-piece toilet, marble countertops, white walls and white countertops
 Habitar Design

Our designer, Hannah Tindall, worked with the homeowners to create a contemporary kitchen, living room, master & guest bathrooms and gorgeous hallway that truly highlights their beautiful and extensive art collection. The entire home was outfitted with sleek, walnut hardwood flooring, with a custom Frank Lloyd Wright inspired entryway stairwell. The living room's standout pieces are two gorgeous velvet teal sofas and the black stone fireplace. The kitchen has dark wood cabinetry with frosted glass and a glass mosaic tile backsplash. The master bathrooms uses the same dark cabinetry, double vanity, and a custom tile backsplash in the walk-in shower. The first floor guest bathroom keeps things eclectic with bright purple walls and colorful modern artwork.
 Sims Mackenzie Design Group

Inspiration for a mid-sized mediterranean l-shaped wet bar remodel with a drop-in sink, glass-front cabinets, granite countertops, mosaic tile backsplash and gray countertops


 NWI Contracting Ltd.
Shannyn Higgins Photography
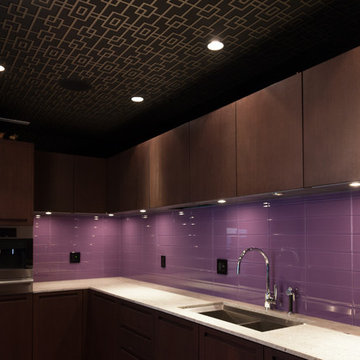
Eat-in kitchen - mid-sized contemporary u-shaped dark wood floor eat-in kitchen idea in Vancouver with pink backsplash, stainless steel appliances, no island, an undermount sink, flat-panel cabinets, distressed cabinets, quartz countertops and subway tile backsplash
Eat-in kitchen - mid-sized contemporary u-shaped dark wood floor eat-in kitchen idea in Vancouver with pink backsplash, stainless steel appliances, no island, an undermount sink, flat-panel cabinets, distressed cabinets, quartz countertops and subway tile backsplash
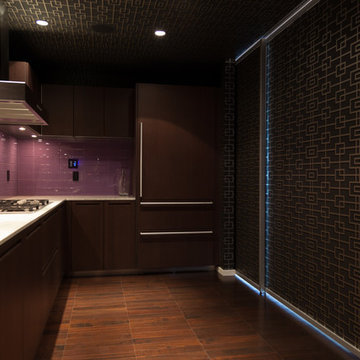 NWI Contracting Ltd.
Shannyn Higgins Photography
Mid-sized trendy u-shaped dark wood floor eat-in kitchen photo in Vancouver with stainless steel appliances, no island, an undermount sink, flat-panel cabinets, distressed cabinets, quartz countertops and subway tile backsplash
Mid-sized trendy u-shaped dark wood floor eat-in kitchen photo in Vancouver with stainless steel appliances, no island, an undermount sink, flat-panel cabinets, distressed cabinets, quartz countertops and subway tile backsplash
 Bruce Johnson & Associates Interior Design
Dustin Mifflin Photography
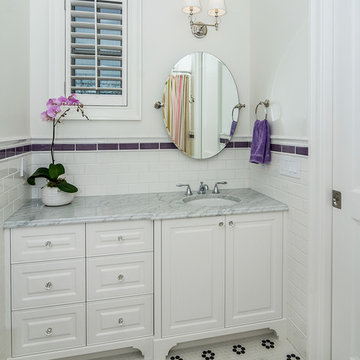
Bathroom - traditional white tile and subway tile mosaic tile floor bathroom idea in Calgary with raised-panel cabinets, white cabinets, marble countertops, an undermount sink and white walls
Bathroom - traditional white tile and subway tile mosaic tile floor bathroom idea in Calgary with raised-panel cabinets, white cabinets, marble countertops, an undermount sink and white walls
1