
Search results for "Pyramid skylight" in Home Design Ideas

 Anthony Wilder Design/Build, Inc.
We designed a three season room with removable window/screens and a large sliding screen door. The Walnut matte rectified field tile floors are heated, We included an outdoor TV, ceiling fans and a linear fireplace insert with star Fyre glass. Outside, we created a seating area around a fire pit and fountain water feature, as well as a new patio for grilling.
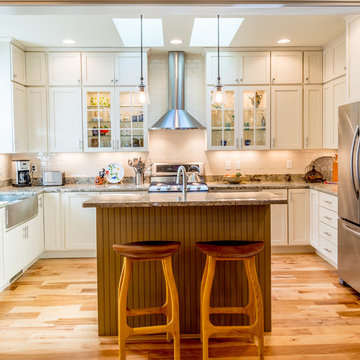
 Brookstone Builders
Example of a country u-shaped open concept kitchen design in Other with a farmhouse sink, shaker cabinets, white cabinets, granite countertops, white backsplash, subway tile backsplash and stainless steel appliances
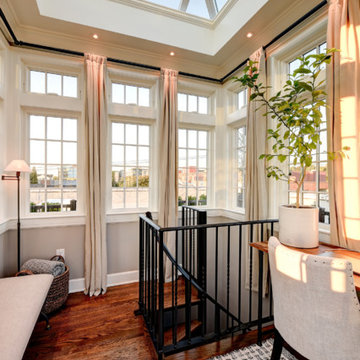
 Board & Vellum

A penthouse retreat accessed by a spiral staircase is flooded with light.
Photography by TC Peterson.
Small elegant dark wood floor sunroom photo in Seattle with a skylight
Small elegant dark wood floor sunroom photo in Seattle with a skylight
Find the right local pro for your project


 Pyramid Group NYC

Example of a large trendy master gray tile and matchstick tile concrete floor and gray floor bathroom design in New York with white walls
 Anthony Wilder Design/Build, Inc.
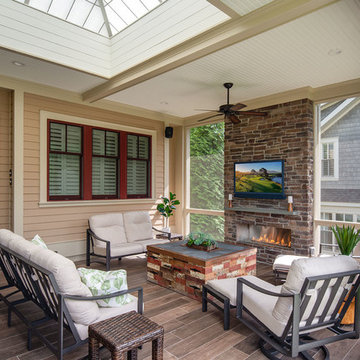
We designed a three season room with removable window/screens and a large sliding screen door. The Walnut matte rectified field tile floors are heated, We included an outdoor TV, ceiling fans and a linear fireplace insert with star Fyre glass. Outside, we created a seating area around a fire pit and fountain water feature, as well as a new patio for grilling.


 Anthony Wilder Design/Build, Inc.

We designed a three season room with removable window/screens and a large sliding screen door. The Walnut matte rectified field tile floors are heated, We included an outdoor TV, ceiling fans and a linear fireplace insert with star Fyre glass. Outside, we created a seating area around a fire pit and fountain water feature, as well as a new patio for grilling.

 Red Leaf Interiors, LLC
Reid Rolls Photography
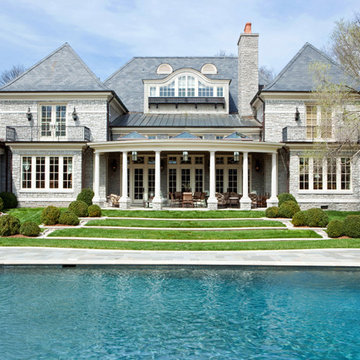
Traditional two-story stone exterior home idea in Nashville with a hip roof
Traditional two-story stone exterior home idea in Nashville with a hip roof
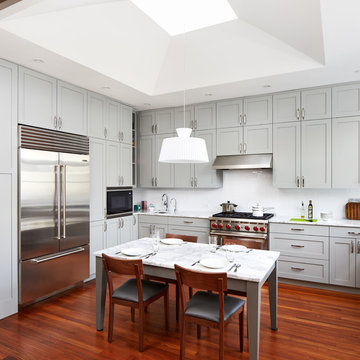
 Lawlor Architects
Stacy Zarin Goldberg
Transitional medium tone wood floor and brown floor eat-in kitchen photo in DC Metro with shaker cabinets, gray cabinets, white backsplash, stainless steel appliances and no island
Transitional medium tone wood floor and brown floor eat-in kitchen photo in DC Metro with shaker cabinets, gray cabinets, white backsplash, stainless steel appliances and no island

Sponsored
Columbus, OH

Structural Remodeling
Franklin County's Heavy Timber Specialists | Best of Houzz 2020!

 Fresh Start Contracting
Eric Roth
Mid-sized trendy freestanding desk medium tone wood floor study room photo in Boston with white walls
Mid-sized trendy freestanding desk medium tone wood floor study room photo in Boston with white walls


 William D. Earls AIA Architect
Hand made beams echo the hue of the oak floors. The windows are leaded casements with restoration glass. The breakfast table chandelier is hung from a rod bisecting the custom pyramidal chicken-wire skylight

 Alison Kandler Interior Design
Bret Gum for Romantic Homes
Mid-sized cottage chic l-shaped medium tone wood floor kitchen photo in Los Angeles with a farmhouse sink, shaker cabinets, white cabinets, wood countertops, white backsplash, stainless steel appliances and an island
Mid-sized cottage chic l-shaped medium tone wood floor kitchen photo in Los Angeles with a farmhouse sink, shaker cabinets, white cabinets, wood countertops, white backsplash, stainless steel appliances and an island
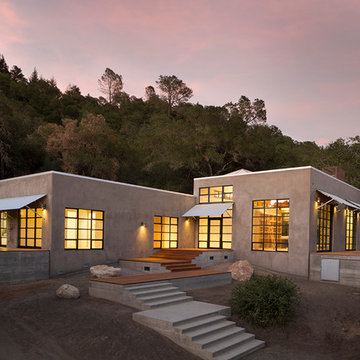
 RGArchitecture
The terraced entry steps will be backfilled to be built into the site and steel cable and frame will be installed. The Kalwall skylight just barely shows on the roof.

Sponsored
Columbus, OH

Wannemacher Interiors
Customized Award-Winning Interior Design Solutions in Franklin Cnty OH

 Princeton Design Collaborative
photo by Jeffery Edward Tryon
Inspiration for a mid-sized modern backyard stone patio fountain remodel in Philadelphia with no cover
Inspiration for a mid-sized modern backyard stone patio fountain remodel in Philadelphia with no cover
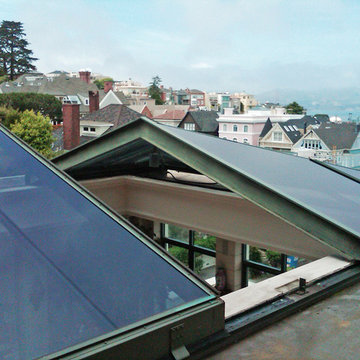
 Rollamatic Retractable Roofs
This skylight shape is a bi-parting pyramid. It's tempting to call it a hip-skylight, but since it has no ridgeline, pyramid is a better description.

1