
Search results for "Quartz sink" in Home Design Ideas

 Christian Zapatka Architect, PLLC
Kitchen - mid-sized transitional l-shaped light wood floor and brown floor kitchen idea in DC Metro with an integrated sink, flat-panel cabinets, green cabinets, quartzite countertops, stainless steel appliances and an island

 TRG Architecture + Interior Design
Bernard Andre
Inspiration for a large contemporary master white tile and mosaic tile porcelain tile and gray floor bathroom remodel in San Francisco with flat-panel cabinets, light wood cabinets, white walls, an undermount sink, a hinged shower door, quartz countertops and gray countertops
Inspiration for a large contemporary master white tile and mosaic tile porcelain tile and gray floor bathroom remodel in San Francisco with flat-panel cabinets, light wood cabinets, white walls, an undermount sink, a hinged shower door, quartz countertops and gray countertops

 WA Design Architects
Example of a mid-sized mid-century modern master white tile gray floor and cement tile floor freestanding bathtub design in San Francisco with flat-panel cabinets, a hinged shower door, brown cabinets, gray walls, an integrated sink, quartz countertops and beige countertops
Find the right local pro for your project

 TKS Design Group
Free ebook, Creating the Ideal Kitchen. DOWNLOAD NOW
Our clients and their three teenage kids had outgrown the footprint of their existing home and felt they needed some space to spread out. They came in with a couple of sets of drawings from different architects that were not quite what they were looking for, so we set out to really listen and try to provide a design that would meet their objectives given what the space could offer.
We started by agreeing that a bump out was the best way to go and then decided on the size and the floor plan locations of the mudroom, powder room and butler pantry which were all part of the project. We also planned for an eat-in banquette that is neatly tucked into the corner and surrounded by windows providing a lovely spot for daily meals.
The kitchen itself is L-shaped with the refrigerator and range along one wall, and the new sink along the exterior wall with a large window overlooking the backyard. A large island, with seating for five, houses a prep sink and microwave. A new opening space between the kitchen and dining room includes a butler pantry/bar in one section and a large kitchen pantry in the other. Through the door to the left of the main sink is access to the new mudroom and powder room and existing attached garage.
White inset cabinets, quartzite countertops, subway tile and nickel accents provide a traditional feel. The gray island is a needed contrast to the dark wood flooring. Last but not least, professional appliances provide the tools of the trade needed to make this one hardworking kitchen.
Designed by: Susan Klimala, CKD, CBD
Photography by: Mike Kaskel
For more information on kitchen and bath design ideas go to: www.kitchenstudio-ge.com
 Christian Zapatka Architect, PLLC
Example of a mid-sized transitional l-shaped light wood floor and brown floor kitchen design in DC Metro with an integrated sink, flat-panel cabinets, green cabinets, stainless steel appliances, an island and quartzite countertops

 Karen Berkemeyer Home
Example of a huge country light wood floor and brown floor open concept kitchen design in New York with a farmhouse sink, white cabinets, white backsplash, ceramic backsplash, stainless steel appliances, an island, white countertops and shaker cabinets

 Soul Interiors Design, LLC
An original overhead soffit, tile countertops, fluorescent lights and oak cabinets were all removed to create a modern, spa-inspired master bathroom. Color inspiration came from the nearby ocean and was juxtaposed with a custom, expresso-stained vanity, white quartz countertops and new plumbing fixtures.
Sources:
Wall Paint - Sherwin-Williams, Tide Water @ 120%
Faucet - Hans Grohe
Tub Deck Set - Hans Grohe
Sink - Kohler
Ceramic Field Tile - Lanka Tile
Glass Accent Tile - G&G Tile
Shower Floor/Niche Tile - AKDO
Floor Tile - Emser
Countertops, shower & tub deck, niche and pony wall cap - Caesarstone
Bathroom Scone - George Kovacs
Cabinet Hardware - Atlas
Medicine Cabinet - Restoration Hardware
Photographer - Robert Morning Photography

Sponsored
Columbus, OH

Trish Takacs Design
Award Winning & Highly Skilled Kitchen & Bath Designer in Columbus
 Christian Zapatka Architect, PLLC
Kitchen - mid-sized transitional l-shaped light wood floor and brown floor kitchen idea in DC Metro with an integrated sink, flat-panel cabinets, green cabinets, quartzite countertops, stainless steel appliances and an island
 At Home Design LLC
Transitional lake home in Fairfield county CT.
Photography by Jim Fuhrman.

Wet bar - large transitional dark wood floor wet bar idea in New York with an undermount sink, dark wood cabinets, quartzite countertops, gray backsplash, glass tile backsplash and shaker cabinets
Wet bar - large transitional dark wood floor wet bar idea in New York with an undermount sink, dark wood cabinets, quartzite countertops, gray backsplash, glass tile backsplash and shaker cabinets

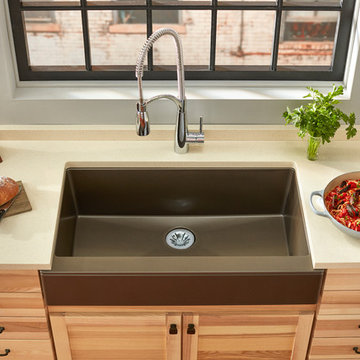
 Elkay


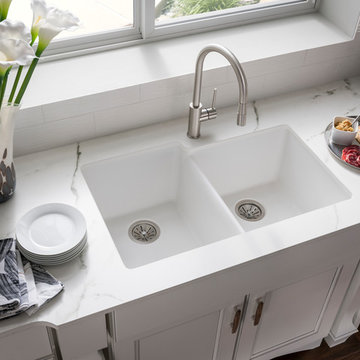
ElkayWith a smooth surface and a visible depth to their structure, they come in a variety of vibrant UV-stable colors.
Trendy kitchen photo in Chicago
Trendy kitchen photo in Chicago

Sponsored
Columbus, OH

Hope Restoration & General Contracting
Columbus Design-Build, Kitchen & Bath Remodeling, Historic Renovations
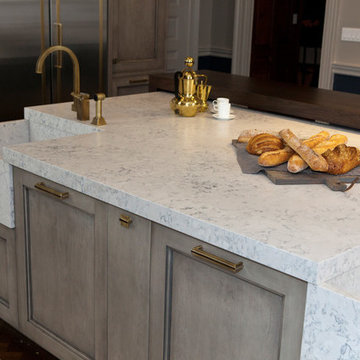
 JJ Marble and Granite LLc
Example of a mid-sized classic dark wood floor and brown floor open concept kitchen design in New York with a farmhouse sink, recessed-panel cabinets, medium tone wood cabinets, quartz countertops, stainless steel appliances and an island

 Refined Interiors
Inspiration for a small transitional kids' gray tile and ceramic tile ceramic tile, gray floor, double-sink and wallpaper open shower remodel in San Francisco with flat-panel cabinets, blue cabinets, a one-piece toilet, multicolored walls, an undermount sink, quartzite countertops, gray countertops and a built-in vanity

Drop-in bathtub - mid-sized transitional master green tile and mosaic tile drop-in bathtub idea in Orange County with flat-panel cabinets, light wood cabinets, white walls and an undermount sink
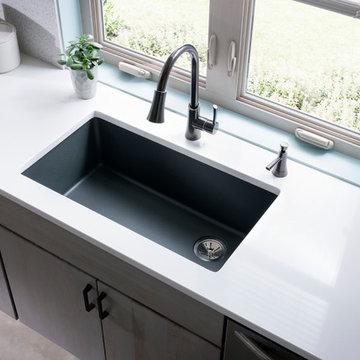 Elkay
ElkayThese sinks offer durability to take on tough kitchen tasks while adding an unexpected pop of color to your space.
Kitchen - contemporary kitchen idea in Chicago
Kitchen - contemporary kitchen idea in Chicago



 Cedro Fine Woodwork Inc
Powder room - small contemporary gray tile ceramic tile and blue floor powder room idea in Calgary with recessed-panel cabinets, medium tone wood cabinets, white walls and quartzite countertops

 SSC Countertops
Caesarstone Stone Grey
Large trendy master gray tile and porcelain tile porcelain tile and beige floor freestanding bathtub photo in Vancouver with flat-panel cabinets, medium tone wood cabinets, beige walls, an undermount sink, quartz countertops, a hinged shower door and gray countertops
Large trendy master gray tile and porcelain tile porcelain tile and beige floor freestanding bathtub photo in Vancouver with flat-panel cabinets, medium tone wood cabinets, beige walls, an undermount sink, quartz countertops, a hinged shower door and gray countertops
1