
Search results for "'battle" in Home Design Ideas

 Southern Dreamscapes LLC
planting beds / pierced wall, columns and motorized Cast Iron gates in front of grey colored concrete motor court area ... partial matching fence along entire property border - 3 acre estate

 VanVeghten Construction, LLC
Photo: Randall Perry
Study room - modern built-in desk light wood floor study room idea in Boston with gray walls
Study room - modern built-in desk light wood floor study room idea in Boston with gray walls


Find the right local pro for your project
 VanVeghten Construction, LLC
Custom Barrel Vault - Cherry wood
Flooring - Bamboo Hardword
Photo: Randall Perry
Foyer - small modern light wood floor foyer idea in Boston with white walls
Foyer - small modern light wood floor foyer idea in Boston with white walls


 Ponce Design Build
New deck with metal railing!
Inspiration for a large modern backyard deck remodel in Atlanta with no cover
Inspiration for a large modern backyard deck remodel in Atlanta with no cover


 Thrasher Pool and Spa
Jean Carnet
Water fountain deck - large traditional backyard stone and rectangular lap water fountain deck idea in Atlanta
Water fountain deck - large traditional backyard stone and rectangular lap water fountain deck idea in Atlanta

 Ben Quie & Sons
Traditional design blends well with 21st century accessibility standards. Designed by architect Jeremiah Battles of Acacia Architects and built by Ben Quie & Sons, this beautiful new home features details found a century ago, combined with a creative use of space and technology to meet the owner’s mobility needs. Even the elevator is detailed with quarter-sawn oak paneling. Feeling as though it has been here for generations, this home combines architectural salvage with creative design. The owner brought in vintage lighting fixtures, a Tudor fireplace surround, and beveled glass for windows and doors. The kitchen pendants and sconces were custom made to match a 1912 Sheffield fixture she had found. Quarter-sawn oak in the living room, dining room, and kitchen, and flat-sawn oak in the pantry, den, and powder room accent the traditional feel of this brand-new home.
Design by Acacia Architects/Jeremiah Battles
Construction by Ben Quie and Sons
Photography by: Troy Thies

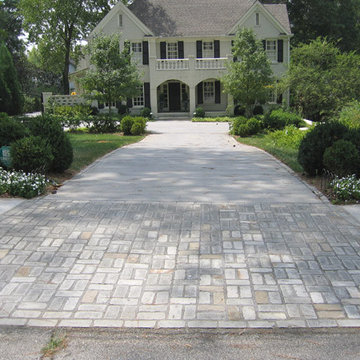 Southern Dreamscapes LLC
Driveway with apron, sidewalk, flowers, shrub plantings in the foreground and 2 Maples with more shrubs and flowers at the Motor court entrance
Home design - mid-sized traditional brick beige home design idea in Atlanta
Home design - mid-sized traditional brick beige home design idea in Atlanta

 Boston Design Guide
Renovated by Kirby Perkins Construction; Photography by Richard Mandelkorn
Enclosed dining room - huge 1960s dark wood floor enclosed dining room idea in Boston with green walls, a standard fireplace and a tile fireplace
Enclosed dining room - huge 1960s dark wood floor enclosed dining room idea in Boston with green walls, a standard fireplace and a tile fireplace


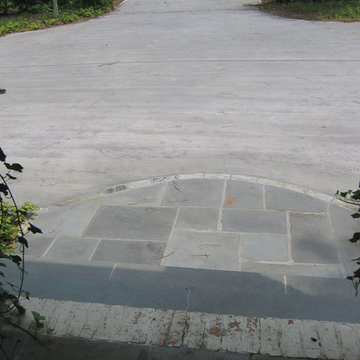 Southern Dreamscapes LLC
Blue stone Tread steps / Random Ashlar infill, Bluestone Cobble Inlay separator @ the estate entrance (not shown is a painted brick step with brick risers and blue stone patio infill)

 Ponce Design Build
Completed Porch and Deck
This is an example of a large modern screened-in back porch design in Atlanta with decking and a roof extension.
This is an example of a large modern screened-in back porch design in Atlanta with decking and a roof extension.

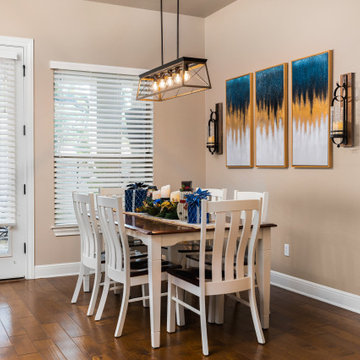
 Calming Spaces Interiors, Design & Remodeling
Inspiration for a transitional dining room remodel in Austin

 Siemens Woodworking
Example of an arts and crafts wood ceiling and wood wall open shower design in Seattle
55