
Search results for "'battle" in Home Design Ideas

 Creative Interiors and Design
Example of a large mountain style guest carpeted bedroom design in Portland with beige walls and no fireplace
 Bradford Designs LLC
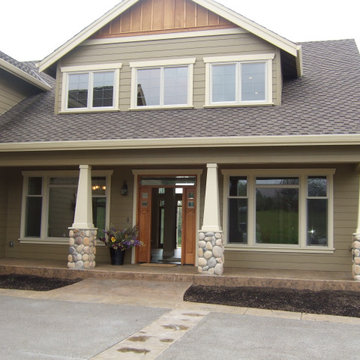
Farmhouse green two-story concrete fiberboard and clapboard house exterior photo in Portland with a shingle roof and a gray roof

Find the right local pro for your project
 Siemens Woodworking
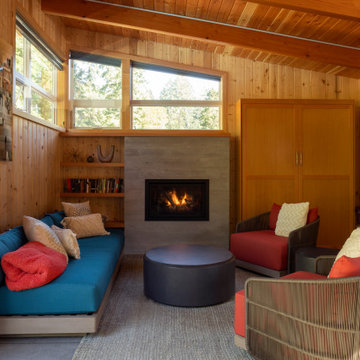
Pool house seating area with murphy bed and cozy fireplace to warm up after a swim ~ or a nice private place for guests to stay.
Example of a mid-sized beach style open concept concrete floor, gray floor, wood ceiling and wood wall living room design in Seattle with a standard fireplace, a tile fireplace and a wall-mounted tv
Example of a mid-sized beach style open concept concrete floor, gray floor, wood ceiling and wood wall living room design in Seattle with a standard fireplace, a tile fireplace and a wall-mounted tv

 Ben Quie & Sons
Traditional design blends well with 21st century accessibility standards. Designed by architect Jeremiah Battles of Acacia Architects and built by Ben Quie & Sons, this beautiful new home features details found a century ago, combined with a creative use of space and technology to meet the owner’s mobility needs. Even the elevator is detailed with quarter-sawn oak paneling. Feeling as though it has been here for generations, this home combines architectural salvage with creative design. The owner brought in vintage lighting fixtures, a Tudor fireplace surround, and beveled glass for windows and doors. The kitchen pendants and sconces were custom made to match a 1912 Sheffield fixture she had found. Quarter-sawn oak in the living room, dining room, and kitchen, and flat-sawn oak in the pantry, den, and powder room accent the traditional feel of this brand-new home.
Design by Acacia Architects/Jeremiah Battles
Construction by Ben Quie and Sons
Photography by: Troy Thies

 Battle Associates, Architects
This project is set on a beautiful cove with strong views of a large lake in New Hampshire. The entry view begins in the courtyard and goes straight through to the water. The “sweetspot” for this house became the tower, the anchor for the whole composition. The kitchen opens onto the great room where stone adorns the fireplace. The shape of the tower energizes the Master Bedroom ceiling.
 The Foxy Garden
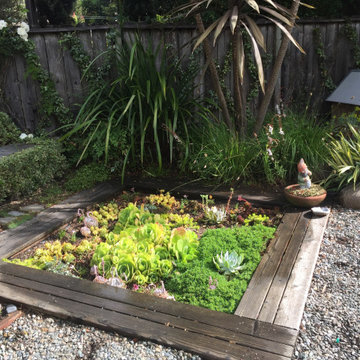
After loosing many battles to the raccoons, we turned the pond into a succulent mosaic.


 Battle Associates, Architects
This project was a renovation and addition to a beautiful center entrance colonial. The project respected the antique character of the original farmhouse with the new work substantially expanded their living space. The design was driven by the tradition of rambling old New England homes. Master Bedroom space was able to capture the volume of the roof forms.

 KISTLER & KNAPP BUILDERS
Battle Associates Architects
Inspiration for a timeless hallway remodel in Boston
Inspiration for a timeless hallway remodel in Boston

 D.R.M. Design Build, Inc.
Battle Associates Design, David R Morgan Photo
Inspiration for a timeless exterior home remodel in Boston
Inspiration for a timeless exterior home remodel in Boston

 Arrow Timber Framing
Living Room - Arrow Timber Framing
9726 NE 302nd St, Battle Ground, WA 98604
(360) 687-1868
Web Site: https://www.arrowtimber.com
 Battle Associates, Architects
This project is a new home on Lake Champlain, Vermont. Modern stick style was the vocabulary for this new home perched on the bluff over Lake Champlain. All the spaces were anchored by views to the water and circulation around the great room volume. Chestnut wood interiors and walnut floors provided warm and complimentary interior finishes. This ultra-efficient home is heated and cooled by geothermal technology with solar-powered hot water panels.
 D.R.M. Design Build, Inc.
Battle Associates Design, Photo by David R Morgan
Classic porch idea in Boston
Classic porch idea in Boston
 Arrow Timber Framing
Mike Schultz Photography
Arrow Timber Framing
9726 NE 302nd St, Battle Ground, WA 98604
(360) 687-1868
Web Site: https://www.arrowtimber.com
 Arrow Timber Framing
9726 NE 302nd St, Battle Ground, WA 98604
(360) 687-1868
Web Site: https://www.arrowtimber.com

 VanVeghten Construction, LLC
Cabinets - Schrock Cabinetry
Range Hood - Zephyr Arc Horizon
Backsplash Color - Sherwin Williams Morning Fog
Photo: Randall Perry
Large minimalist l-shaped light wood floor eat-in kitchen photo in Boston with an undermount sink, flat-panel cabinets, marble countertops, gray backsplash, glass sheet backsplash, stainless steel appliances, an island and white cabinets
Large minimalist l-shaped light wood floor eat-in kitchen photo in Boston with an undermount sink, flat-panel cabinets, marble countertops, gray backsplash, glass sheet backsplash, stainless steel appliances, an island and white cabinets
 Arrow Timber Framing
Mike Schultz Photography
Arrow Timber Framing
9726 NE 302nd St, Battle Ground, WA 98604
(360) 687-1868
Web Site: https://www.arrowtimber.com

 MAP Consultants, LLC
Matthew Neal, On Q Productions
Inspiration for a mid-sized transitional ceramic tile kitchen/dining room combo remodel in Albuquerque with white walls and no fireplace
Inspiration for a mid-sized transitional ceramic tile kitchen/dining room combo remodel in Albuquerque with white walls and no fireplace

 Renew Design + Build
Grant Mott Photography
Mid-sized trendy open concept light wood floor and beige floor family room photo in Portland with beige walls, a wood stove, a metal fireplace and no tv
Mid-sized trendy open concept light wood floor and beige floor family room photo in Portland with beige walls, a wood stove, a metal fireplace and no tv
63