
Search results for "'battle" in Home Design Ideas

 Edited Style
Christopher Delaney
Inspiration for a small transitional u-shaped dark wood floor and brown floor enclosed kitchen remodel in New York with an undermount sink, shaker cabinets, gray cabinets, quartz countertops, white backsplash, ceramic backsplash, stainless steel appliances, no island and white countertops
Inspiration for a small transitional u-shaped dark wood floor and brown floor enclosed kitchen remodel in New York with an undermount sink, shaker cabinets, gray cabinets, quartz countertops, white backsplash, ceramic backsplash, stainless steel appliances, no island and white countertops

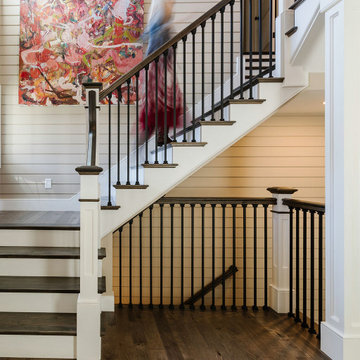
 Mandeville Canyon Designs
The entrance to a home sets the stage for life within! For this project we really wanted to reflect the fun, playful personality of this family. The entryway is tall and soaring, representing their exuberant energy and high on life attitude. Shiplap walls make sure we don't take things too seriously. The stunning artwork on the wall is a testament to the love and friendship of this family. This piece was done by a close personal friend who lost her battle with cancer, but chose to show the joy of her life in her art. The perfect combo of life and love. This entry says, "All are welcome here, please come laugh and cry with us!"
Find the right local pro for your project

 Ben Quie & Sons
Traditional design blends well with 21st century accessibility standards. Designed by architect Jeremiah Battles of Acacia Architects and built by Ben Quie & Sons, this beautiful new home features details found a century ago, combined with a creative use of space and technology to meet the owner’s mobility needs. Even the elevator is detailed with quarter-sawn oak paneling. Feeling as though it has been here for generations, this home combines architectural salvage with creative design. The owner brought in vintage lighting fixtures, a Tudor fireplace surround, and beveled glass for windows and doors. The kitchen pendants and sconces were custom made to match a 1912 Sheffield fixture she had found. Quarter-sawn oak in the living room, dining room, and kitchen, and flat-sawn oak in the pantry, den, and powder room accent the traditional feel of this brand-new home.
Design by Acacia Architects/Jeremiah Battles
Construction by Ben Quie and Sons
Photography by: Troy Thies


 Renew Design + Build
Grant Mott Photography
Example of a mid-sized trendy l-shaped ceramic tile and white floor enclosed kitchen design in Portland with a farmhouse sink, shaker cabinets, white cabinets, quartz countertops, multicolored backsplash, glass tile backsplash, stainless steel appliances and an island
Example of a mid-sized trendy l-shaped ceramic tile and white floor enclosed kitchen design in Portland with a farmhouse sink, shaker cabinets, white cabinets, quartz countertops, multicolored backsplash, glass tile backsplash, stainless steel appliances and an island

 Koti Homes
Large transitional cork floor and black floor multiuse home gym photo in Calgary with gray walls
 Renew Design + Build
Grant Mott Photography
Inspiration for a contemporary master light wood floor bedroom remodel in Portland with beige walls
Inspiration for a contemporary master light wood floor bedroom remodel in Portland with beige walls

 VPC Builders, LLC
Vote for VPC Builders in the Guild Quality Backyard Battle Poll! The voting will take place from now until midnight on August 29th and the winner will be announced on September 1st. Please vote for us!
http://www.guildquality.com/polls/Backyard-Battle-Poll-2014
 Renew Design + Build
Grant Mott Photography
Enclosed kitchen - mid-sized contemporary l-shaped ceramic tile enclosed kitchen idea in Portland with shaker cabinets, multicolored backsplash, glass tile backsplash, stainless steel appliances, an island, white cabinets and quartz countertops
Enclosed kitchen - mid-sized contemporary l-shaped ceramic tile enclosed kitchen idea in Portland with shaker cabinets, multicolored backsplash, glass tile backsplash, stainless steel appliances, an island, white cabinets and quartz countertops
 Renew Design + Build
Grant Mott Photography
Example of a classic green one-story exterior home design in Portland
Example of a classic green one-story exterior home design in Portland
 VPC Builders, LLC
Vote for VPC Builders in the Guild Quality Backyard Battle Poll! The voting will take place from now until midnight on August 29th and the winner will be announced on September 1st. Please vote for us!
http://www.guildquality.com/polls/Backyard-Battle-Poll-2014
 VPC Builders, LLC
Vote for VPC Builders in the Guild Quality Backyard Battle Poll! The voting will take place from now until midnight on August 29th and the winner will be announced on September 1st. Please vote for us!
http://www.guildquality.com/polls/Backyard-Battle-Poll-2014

 MAP Consultants, LLC
Matthew Neal, On Q Productions
Drop-in bathtub - mid-sized transitional kids' beige tile and ceramic tile ceramic tile drop-in bathtub idea in Albuquerque with an integrated sink, shaker cabinets, light wood cabinets, solid surface countertops, a two-piece toilet and white walls
Drop-in bathtub - mid-sized transitional kids' beige tile and ceramic tile ceramic tile drop-in bathtub idea in Albuquerque with an integrated sink, shaker cabinets, light wood cabinets, solid surface countertops, a two-piece toilet and white walls
 VPC Builders, LLC
Vote for VPC Builders in the Guild Quality Backyard Battle Poll! The voting will take place from now until midnight on August 29th and the winner will be announced on September 1st. Please vote for us!
http://www.guildquality.com/polls/Backyard-Battle-Poll-2014
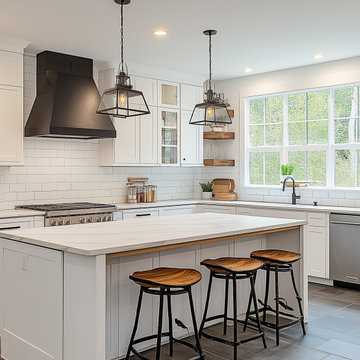
 SASHIKS CONSTRUCTION LLC
Let’s take stride to a kitchen that carries a modern farmhouse style and embodies rustic and contemporary elements within its grasp.
This design gives you a 3 in 1 victory starting with White-shaker styled cabinets that provide you with a modern appeal.
The large island features a subtle elegance of quartz within a veining pattern.
Stainless steel appliances give us a rustic feel while maintaining contrast. “Equip your iron gentleman and get ready for battle” a warrior would say in the medieval ages. But here, the battle is one with the dark contrast the black range hood provides.
The wooden shelves add a warm touch that soothes the atmosphere of the room.
Grab your Ink and grab your quill pen and reach out to us today for your free kitchen estimate and design. Fulfilling your dream kitchen is possible.
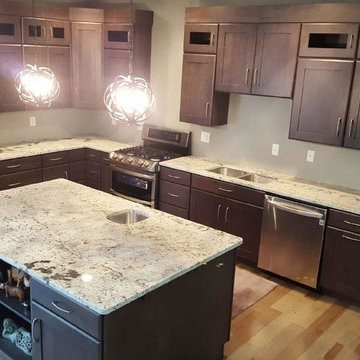
 User
This is a contemporary kitchen in Battle Creek, Michigan featuring "Delicatus White" granite countertops, an island with sink, stainless appliances, dark cabinets and stunning hardwood floor. Photo by Daniel Dutton.

 Arrow Timber Framing
Mike Schultz
Arrow Timber Framing
9726 NE 302nd St, Battle Ground, WA 98604
(360) 687-1868
Web Site: https://www.arrowtimber.com

 Beth Levine Architect, Inc.
This duplex allows for both units to have their own garage which is a beneficial convenience for the owners especially when battling the weather of the Rocky Mountains.

 Bell Tower Outdoor Living Company
Jim Powell
Inspiration for a contemporary deck remodel in Grand Rapids
Inspiration for a contemporary deck remodel in Grand Rapids
81