
Search results for "'battle" in Home Design Ideas

 Masterworks Window Fashions & Design, LLC
The Trenton Room was the smallest of the three bedrooms in the New Jersey Suite, but nevertheless there was room for this small reproduction kettle stand to serve as a nightstand next to the Durham captain's bed. Above the bed is a newly framed print of the Trenton Barracks with brass plaque, and a Dept. of the Army poster of the Battle of Trenton, showing Hamilton's Artillery battery during the Battle, was purchased and also framed for the room. Bob Narod, Photographer. Design by Linda H. Bassert, Masterworks Window Fashions & Design, LLC.


 Renew Design + Build
Grant Mott Photography
Example of a beach style master multicolored tile and pebble tile ceramic tile bathroom design in Portland with shaker cabinets, dark wood cabinets, beige walls, an undermount sink and quartz countertops
Example of a beach style master multicolored tile and pebble tile ceramic tile bathroom design in Portland with shaker cabinets, dark wood cabinets, beige walls, an undermount sink and quartz countertops
Find the right local pro for your project

 The Kitchen Shop
Design by Barry Noora
The Kitchen Shop-Battle Creek
Photo by Rebecca Spenelli
Enclosed kitchen - small contemporary l-shaped enclosed kitchen idea in Grand Rapids with an undermount sink, shaker cabinets, white cabinets, granite countertops and an island
Enclosed kitchen - small contemporary l-shaped enclosed kitchen idea in Grand Rapids with an undermount sink, shaker cabinets, white cabinets, granite countertops and an island

 Design Matters Home
Emily Minton Redfield
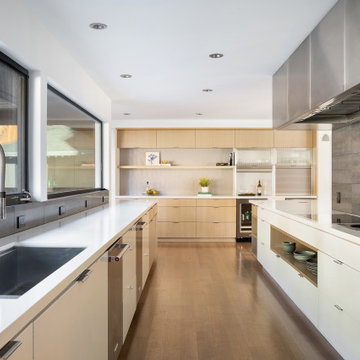
Example of a large transitional l-shaped light wood floor and beige floor open concept kitchen design in Denver with shaker cabinets, white cabinets, gray backsplash, stainless steel appliances, an island, gray countertops, an undermount sink and quartzite countertops
Example of a large transitional l-shaped light wood floor and beige floor open concept kitchen design in Denver with shaker cabinets, white cabinets, gray backsplash, stainless steel appliances, an island, gray countertops, an undermount sink and quartzite countertops
 The Kitchen Shop
Design by Barry Noora
The Kitchen Shop-Battle Creek
Photo by Rebecca Spenelli
Example of a small trendy l-shaped enclosed kitchen design in Grand Rapids with an undermount sink, shaker cabinets, white cabinets, granite countertops and an island
Example of a small trendy l-shaped enclosed kitchen design in Grand Rapids with an undermount sink, shaker cabinets, white cabinets, granite countertops and an island
 The Kitchen Shop
Mid Continent Cabinets-
Door Style- Villa Finish- White paint with Pewter Glaze.
Ceasarstone Quartz Countertops- Color Atlantic Salt Counter Tops,
Jenn- Air Appliances
Kohler Plumbing fixtures
Design by Jeff McNeil
The Kitchen Shop-Battle Creek
Photo by Rebecca SpenelliDesign by Jeff McNeil
The Kitchen Shop-Battle Creek
Photo by Rebecca Spenelli

 Dan Johnson Construction
Inspiration for a large timeless two-story wood green garage remodel with a shingle roof

 Creative Interiors and Design
Claw-foot bathtub - large craftsman master gray tile and ceramic tile ceramic tile claw-foot bathtub idea in Portland with recessed-panel cabinets, white cabinets, beige walls, an undermount sink and laminate countertops

 Arrow Timber Framing
9726 NE 302nd St, Battle Ground, WA 98604
(360) 687-1868
Web Site: https://www.arrowtimber.com


 Root Design & Landscape
This in-ground garden always battled deer and ever present maintenance issues. A garden fence was built to keep out deer, raised cedar beds for vegetables as this garden continually adapts to changes.




 Leslie Williams Interior Design
Taking out the enclosed shower wall and making a zero entry shower opened up this bathroom space and made room for an angled free standing tub. We painted current cabinets and added new quartz countertops, mirrors, lighting and cabinet hardware.
 Renew Design + Build
Grant Mott Photography
Trendy master gray tile and ceramic tile ceramic tile walk-in shower photo in Portland with gray walls and granite countertops
Trendy master gray tile and ceramic tile ceramic tile walk-in shower photo in Portland with gray walls and granite countertops

 Ying Li Architect
Layers are added to the ceiling and walls of this formal dining room tp accommodate lighting and custom artwork.
Photo by Amandakirkpatrick
Inspiration for a mid-sized transitional light wood floor and beige floor enclosed dining room remodel in New York with gray walls and no fireplace
Inspiration for a mid-sized transitional light wood floor and beige floor enclosed dining room remodel in New York with gray walls and no fireplace
 Arrow Timber Framing
9726 NE 302nd St, Battle Ground, WA 98604
(360) 687-1868
Web Site: https://www.arrowtimber.com
82