
Search results for "'begged'" in Home Design Ideas

 Tomecek Studio Architecture
Photography by John Gibbons
Project by Studio H:T principal in charge Brad Tomecek (now with Tomecek Studio Architecture). This contemporary custom home forms itself based on specific view vectors to Long's Peak and the mountains of the front range combined with the influence of a morning and evening court to facilitate exterior living. Roof forms undulate to allow clerestory light into the space, while providing intimate scale for the exterior areas. A long stone wall provides a reference datum that links public and private and inside and outside into a cohesive whole.

 Charles River Wine Cellars

A contemporary wine cellar featuring our own original VINIUM Architectural Wine Storage, built with wood blocks and steel. Here, VINIUM is backed by a white Texas limestone veneer accented with LED lighting, complemented with travertine flooring. The glass entry wall allows for a dramatic view of this clean, classic yet modern cellar.
Find the right local pro for your project
 Preteroti Consulting (Johnny Rhino Kit & Bath)

This guest bathroom remodel drastically changed this old, bland, compact bathroom into a rustic paradise. The use of slate in the shower as well as the floor tile really sets this bathroom off as unique. Now guests beg to use this handsome bathroom when they visit!
Tabitha Stephens
 Magdalena Hebal

Modern geometric nursery for a hip Chicago baby. This room had one main challenge - it was located in a rental unit and walls could not be painted or modified. The windows face a brick wall and the room begged for brightness and color. By using custom vinyl wall decals, color and interest were added transforming the room into a multi-colored, kid-friendly oassis with a modern feel.

 Progressive Design Build
The Challenge
This beautiful waterfront home was begging for an update. Our clients wanted a contemporary design with modern finishes. They craved improved functionality in the kitchen, hardwood flooring in the living areas, and a spacious walk-in closet in the master bathroom. With two children in school, our clients also needed the project completed during their summer vacation – leaving a slim 90 days for the entire remodel. Could we do it? …Challenge accepted!
Our Solution
With their active summer travel schedule, our clients elected to vacate their home for the duration of the project. This was ideal for the intrusive nature of the scope of work.
In preparation, our design team created a project plan to suit our client’s needs. With such a clear timeline, we were able to select and order long-lead items in plenty of time for the project start date.
In the kitchen, we rearranged the layout to provide superior ventilation for the cooktop on the exterior wall. We added two large storage cabinets with glass doors, accented by a sleek mosaic backsplash of glass tile. We also incorporated a large contemporary waterfall island into the room. With seating at one end, the island provides both increased functionality and an eye-catching focal point for the center of the room. On the interior wall of the kitchen, we maximized storage with a wall of built-in cabinetry – complete with pullout pantry cabinets, a double oven, and a large stainless refrigerator.
Our clients wisely chose rich, dark-colored wood flooring to add warmth to the contemporary design. After installing the flooring in the kitchen, we brought it into the main living areas as well. In the great room, we wrapped the existing gas fireplace in a neutral stack stone. The effect of the stone on the media and window wall is breathtaking.
In the master bathroom, we expanded the closet by pushing the wall back into the adjacent pass-through hallway. The new walk-in closet now includes an impressive closet organization system.
Returning to the master bathroom, we removed the single vanity and repositioned the toilet, allowing for a new, curb-less glass shower and a his-and-hers vanity. The entire vanity and shower wall is finished in white 12×24 porcelain tile. The vertical glass mosaic accent band and backlit floating mirrors add to the clean, modern style. To the left of the master bathroom entry, we even added a matching make-up area.
Finally, we installed a number of elegant enhancements in the remaining rooms. The clients chose a bronze metal relief accent wall as well as some colorful finishes and artwork for the entry and hallway.
Exceptional Results
Our clients were simply thrilled with the final product! Not only did they return from their summer vacation to a gorgeous home remodel, but we concluded the project a full week ahead of schedule. As a result, the family was able to move in sooner than planned, giving them plenty of time to acclimate to the renovated space before their kids returned to school. Ultimately, we provided the outstanding results and customer experience that our clients had been searching for.
“We met with many other contractors leading up to signing with Progressive Design Build. When we met Mike, we finally felt safe. We had heard so many horror stories about contractors! Progressive was the best move we could have made. They made our dream house become a reality. Vernon was in charge of our project and everything went better than we expected. Our project was completed earlier than expected, too. Our questions and concerns were dealt with quickly and professionally, the job site was always clean, and all subs were friendly and professional. We had a wonderful experience with Progressive Design Build. We’re so grateful we found them.” – The Mader Family
 Metro Design and Staging, Inc.
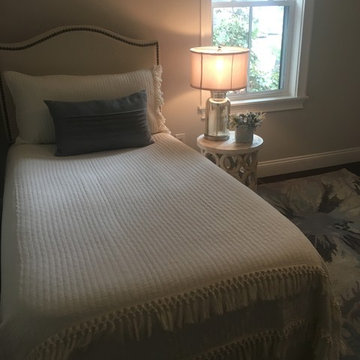
Bedroom - mid-sized traditional guest dark wood floor and brown floor bedroom idea in Boston
 EDAD studio
James Borchuk

Island style l-shaped open concept kitchen photo in Tampa with a farmhouse sink, recessed-panel cabinets, white cabinets, gray backsplash and subway tile backsplash
Island style l-shaped open concept kitchen photo in Tampa with a farmhouse sink, recessed-panel cabinets, white cabinets, gray backsplash and subway tile backsplash
 House of Glass, Inc.
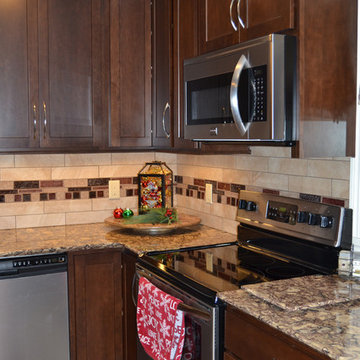
This is a kitchen that just begs for you to hang out and enjoy!
Example of a large transitional u-shaped ceramic tile eat-in kitchen design in Baltimore with an undermount sink, recessed-panel cabinets, dark wood cabinets, quartz countertops, multicolored backsplash, porcelain backsplash and stainless steel appliances
Example of a large transitional u-shaped ceramic tile eat-in kitchen design in Baltimore with an undermount sink, recessed-panel cabinets, dark wood cabinets, quartz countertops, multicolored backsplash, porcelain backsplash and stainless steel appliances
 THE DEPARTMENT OF INTERIORS

Example of a transitional girl dark wood floor kids' room design in New York with yellow walls

 Highland Builders LLC
Powder room with glam geometric wallpaper complimented with a vessel sink rustic vanity with riveted hardware. Counter top is quartz Viatera - Truffle. Mirror framed wall mirror.
Ryan Hainey
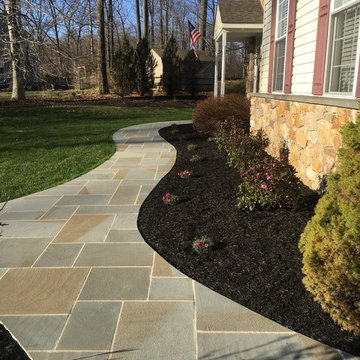
 Jeremy Russell Stone Masonry, LLC.
This is an example of a large traditional full sun front yard stone garden path in Philadelphia for fall.

 Garage Experts of South Atlanta
The crack was deep, and long, almost as if the concrete broke off. Begging repairs
Carport - mid-sized craftsman attached two-car carport idea in Atlanta
Carport - mid-sized craftsman attached two-car carport idea in Atlanta


 Design Studio West

Southern Californians beg to be outdoors.
Patio dining, ocean views and family entertaining.
Patio kitchen - mid-sized mediterranean courtyard brick patio kitchen idea in San Diego with no cover
Patio kitchen - mid-sized mediterranean courtyard brick patio kitchen idea in San Diego with no cover
 WALLAUER'S DESIGN CENTER
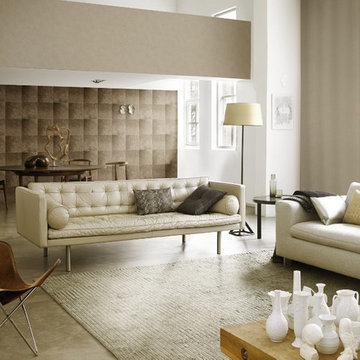
Featured: African Queen
African Queen mixes metal effects and matte aesthetics creating surfaces so unique and beautiful they beg to be touched. Here the wilderness is tamed through elegance but never falsified.
 The Pond Gnome
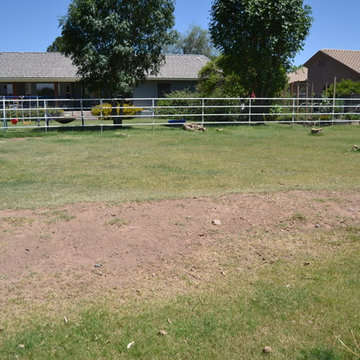
BEFORE: a blank area just begging for renovation
Photo of a huge farmhouse full sun backyard pond in Phoenix.
Photo of a huge farmhouse full sun backyard pond in Phoenix.
 DDK Kitchen Design Group
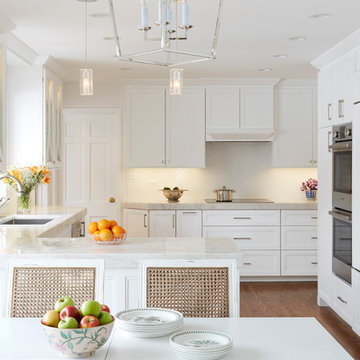
Tip of the iceberg. This stunning kitchen is a beautiful example of a custom kitchen you can not find everywhere.
Notice the beautiful mullions glass doors on both sides of
the sink. The sub zero refrigerator is covered while the dishwasher and ovens are revealing stainless. This is a functional kitchen the begs to be admired.
Designed by Dana Martin for DDK Kitchen Design Group. Photographed by Mike Kaskel. Cabinets by Dutch Made Cabinetry. Countertops by TIthof Tile.
 Riverbend Timber Framing
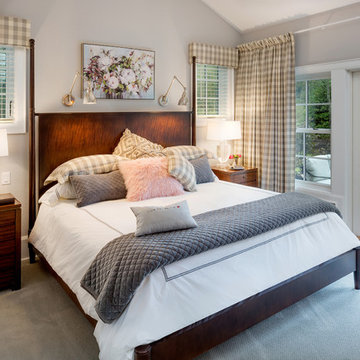
Neutral tones mix with warm wood furnishings to create a master bedroom that begs you to a peaceful retreat. Photo by: JE Evans
Inspiration for a mid-sized timeless master carpeted and gray floor bedroom remodel in Columbus with gray walls and no fireplace
Inspiration for a mid-sized timeless master carpeted and gray floor bedroom remodel in Columbus with gray walls and no fireplace
5