
Search results for "'carroll" in Home Design Ideas

 Silicon Bay
This master bath captures the feel of a private spa retreat. The beautiful egg shaped tub and double rainfall shower give it a luxurious quality. Simple white walls and floors are offset by the black paned, frosted glass windows keeping the look clean and modern. An accent wall of blue tile in the shower is echoed in the accessories and small area rug.

 Loudoun Stairs
Photographer: Ron Carroll
Inspiration for a contemporary wooden straight staircase remodel in DC Metro with wooden risers
Inspiration for a contemporary wooden straight staircase remodel in DC Metro with wooden risers

 Ben Herzog
Inspiration for a medium tone wood floor and beige floor living room remodel in New York with white walls, a standard fireplace and a stone fireplace
Find the right local pro for your project


 Ingui Architecture
Bathroom - contemporary 3/4 white tile porcelain tile bathroom idea in New York with flat-panel cabinets, white cabinets, multicolored walls and a hinged shower door

 Michael Scaduto Architect
Fireplace in the living room
Inspiration for a mid-sized modern open concept light wood floor living room remodel in New York with white walls, a standard fireplace, a brick fireplace and no tv
Inspiration for a mid-sized modern open concept light wood floor living room remodel in New York with white walls, a standard fireplace, a brick fireplace and no tv


 m monroe design
photo by Dylan Chandler
Large trendy u-shaped porcelain tile open concept kitchen photo in New York with an undermount sink, flat-panel cabinets, gray cabinets, quartz countertops, gray backsplash, porcelain backsplash, stainless steel appliances and an island
Large trendy u-shaped porcelain tile open concept kitchen photo in New York with an undermount sink, flat-panel cabinets, gray cabinets, quartz countertops, gray backsplash, porcelain backsplash, stainless steel appliances and an island


 Markalunas Architecture and Design, LLC
Lisa Carroll
Bedroom - mid-sized cottage master light wood floor bedroom idea in Atlanta with gray walls
Bedroom - mid-sized cottage master light wood floor bedroom idea in Atlanta with gray walls

 Dogwood Interiors
Wayde Carroll
Example of a mid-sized arts and crafts l-shaped medium tone wood floor and brown floor open concept kitchen design in Sacramento with an undermount sink, shaker cabinets, medium tone wood cabinets, wood countertops, paneled appliances and an island
Example of a mid-sized arts and crafts l-shaped medium tone wood floor and brown floor open concept kitchen design in Sacramento with an undermount sink, shaker cabinets, medium tone wood cabinets, wood countertops, paneled appliances and an island
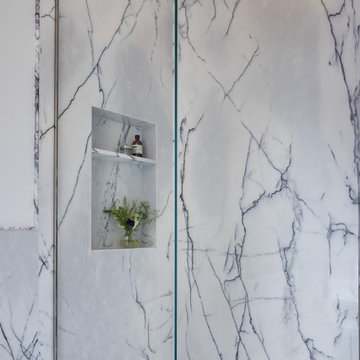 Ben Herzog
Bathroom - transitional master gray tile and stone slab bathroom idea in New York with a hinged shower door
 Michael Scaduto Architect
Dining room and living room beyond from the kitchen
Living room - mid-sized modern open concept light wood floor living room idea in New York with white walls, a standard fireplace, a brick fireplace and no tv
Living room - mid-sized modern open concept light wood floor living room idea in New York with white walls, a standard fireplace, a brick fireplace and no tv

 Markalunas Architecture and Design, LLC
Lisa Carroll
Example of a mid-sized cottage patio design in Atlanta
Example of a mid-sized cottage patio design in Atlanta

 Twelve Gardens Ltd.
This backyard has gone through several seasons of change, as the client decides what best suits the needs of their family. This most recent update has allowed for a new 200sf deck as well as gravel paths to allow more space for gatherings and play. Planting beds including trees, shrubs and perennials surround. ©2019 Twelve Gardens Ltd


 Green Environment Cleaning
Job well done. Duplex townhouse apt. Total Post Construction cleaning. Call for a free quote: 9175485442.
Kitchen - modern kitchen idea in New York
Kitchen - modern kitchen idea in New York
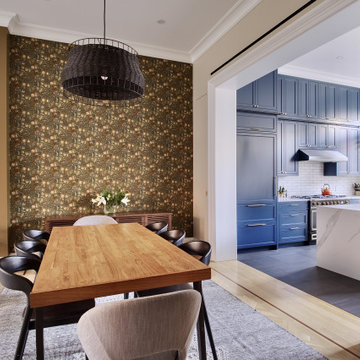
 nC2 architecture llc
Dining space with view to kitchen.
Inspiration for a transitional light wood floor, beige floor and wallpaper kitchen/dining room combo remodel in New York with multicolored walls
Inspiration for a transitional light wood floor, beige floor and wallpaper kitchen/dining room combo remodel in New York with multicolored walls
138