
Search results for "'carroll" in Home Design Ideas

 Michael Scaduto Architect
Family room and roof terrace beyond
Family room library - mid-sized modern open concept light wood floor family room library idea in New York with white walls and no tv
Family room library - mid-sized modern open concept light wood floor family room library idea in New York with white walls and no tv

 m monroe design
dylan chandler photography
Mid-sized trendy medium tone wood floor home bar photo in New York with beige walls and a white front door
Mid-sized trendy medium tone wood floor home bar photo in New York with beige walls and a white front door

 Daniel Alter Architect PLLC
Photo by Daniel M. Alter
Corner bathtub - mid-sized transitional master corner bathtub idea in New York with flat-panel cabinets, dark wood cabinets and an integrated sink
Corner bathtub - mid-sized transitional master corner bathtub idea in New York with flat-panel cabinets, dark wood cabinets and an integrated sink
Find the right local pro for your project

 Lori Carroll & Associates
Reflecting on every detail, attention is drawn to the exquisite craftsmanship of each unique element.
Example of a small tuscan beige tile and stone tile alcove shower design in Phoenix with an undermount sink, medium tone wood cabinets, laminate countertops and beige walls
Example of a small tuscan beige tile and stone tile alcove shower design in Phoenix with an undermount sink, medium tone wood cabinets, laminate countertops and beige walls
 Daniel Alter Architect PLLC
Photo by Daniel M. Alter
Example of a mid-sized transitional master corner bathtub design in New York with flat-panel cabinets, dark wood cabinets and an integrated sink
Example of a mid-sized transitional master corner bathtub design in New York with flat-panel cabinets, dark wood cabinets and an integrated sink
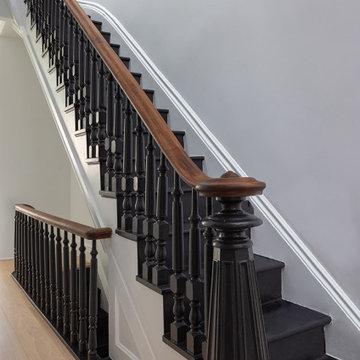
 Ben Herzog
Example of a transitional painted straight wood railing staircase design in New York with painted risers

 The Brooklyn Garden Club Inc.
the brooklyn garden club
Photo of a mid-sized contemporary full sun backyard stone formal garden in New York.
Photo of a mid-sized contemporary full sun backyard stone formal garden in New York.

 Urban Pioneering Architecture
Complete renovation. Walnut and grey cabinetry, tin ceiling and wide reclaimed plank flooring were used. New windows allow maximum amount of light.
Photo by Bjorg Magnea

 Symbol Audio
Chris Carrol
Home theater - large contemporary open concept concrete floor home theater idea in New York with white walls
Home theater - large contemporary open concept concrete floor home theater idea in New York with white walls
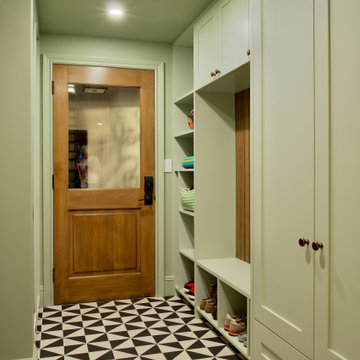
 nC2 architecture llc
Mudroom at under-stoop entrance with custom cabinetry.
Mudroom - transitional ceramic tile mudroom idea in New York with green walls and a green front door
Mudroom - transitional ceramic tile mudroom idea in New York with green walls and a green front door
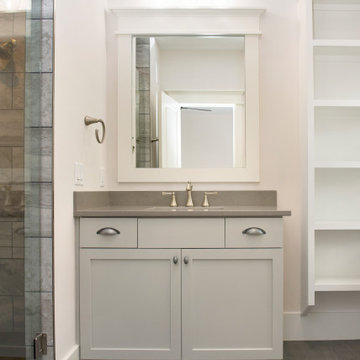
 Front Light Building Co.
Example of a classic gray floor and single-sink bathroom design with gray cabinets, white walls, a hinged shower door and gray countertops

 Markalunas Architecture and Design, LLC
Lisa Carroll
Mid-sized elegant l-shaped light wood floor and brown floor kitchen pantry photo in Atlanta with beaded inset cabinets, white cabinets, marble countertops, white backsplash, stainless steel appliances, an island and wood backsplash
Mid-sized elegant l-shaped light wood floor and brown floor kitchen pantry photo in Atlanta with beaded inset cabinets, white cabinets, marble countertops, white backsplash, stainless steel appliances, an island and wood backsplash


 Annie O'Carroll Interior Design
Wendy McEahern
Mid-sized minimalist 3/4 gray tile and porcelain tile porcelain tile and gray floor walk-in shower photo in Albuquerque with flat-panel cabinets, a one-piece toilet, white walls, an undermount sink, solid surface countertops, a hinged shower door and white cabinets
Mid-sized minimalist 3/4 gray tile and porcelain tile porcelain tile and gray floor walk-in shower photo in Albuquerque with flat-panel cabinets, a one-piece toilet, white walls, an undermount sink, solid surface countertops, a hinged shower door and white cabinets
 Markalunas Architecture and Design, LLC
Lisa Carroll
Inspiration for a small cottage powder room remodel in Atlanta with medium tone wood cabinets, beige walls, a vessel sink and recessed-panel cabinets
Inspiration for a small cottage powder room remodel in Atlanta with medium tone wood cabinets, beige walls, a vessel sink and recessed-panel cabinets

 Finesse Design Studio, LLC.
Large trendy open concept carpeted and multicolored floor living room photo in Phoenix with gray walls

 Dogwood Interiors
Wayde Carroll
Example of a mid-sized classic light wood floor and brown floor enclosed kitchen design in Sacramento with a farmhouse sink, shaker cabinets, white cabinets, white appliances, quartzite countertops, white backsplash and marble backsplash
Example of a mid-sized classic light wood floor and brown floor enclosed kitchen design in Sacramento with a farmhouse sink, shaker cabinets, white cabinets, white appliances, quartzite countertops, white backsplash and marble backsplash


 Everett Custom Homes
 & Jim Schmid Photography
Foyer - mid-sized rustic dark wood floor and brown floor foyer idea in Charlotte with beige walls and a dark wood front door
Foyer - mid-sized rustic dark wood floor and brown floor foyer idea in Charlotte with beige walls and a dark wood front door

136