
Search results for "'carroll" in Home Design Ideas


 Dogwood Interiors
Wayde Carroll
Mid-sized elegant light wood floor and brown floor enclosed kitchen photo in Sacramento with a farmhouse sink, shaker cabinets, white cabinets, quartzite countertops, white backsplash, marble backsplash and white appliances
Mid-sized elegant light wood floor and brown floor enclosed kitchen photo in Sacramento with a farmhouse sink, shaker cabinets, white cabinets, quartzite countertops, white backsplash, marble backsplash and white appliances

 Markalunas Architecture and Design, LLC
Lisa Carroll
Mid-sized farmhouse master light wood floor and brown floor bedroom photo in Atlanta with gray walls and no fireplace
Mid-sized farmhouse master light wood floor and brown floor bedroom photo in Atlanta with gray walls and no fireplace
Find the right local pro for your project
 Markalunas Architecture and Design, LLC
Lisa Carroll
Inspiration for a small timeless kids' gray tile and subway tile alcove shower remodel in Atlanta with beaded inset cabinets, white cabinets, a two-piece toilet, beige walls, an undermount sink and granite countertops
Inspiration for a small timeless kids' gray tile and subway tile alcove shower remodel in Atlanta with beaded inset cabinets, white cabinets, a two-piece toilet, beige walls, an undermount sink and granite countertops
 Markalunas Architecture and Design, LLC
Lisa Carroll
Large farmhouse white two-story concrete fiberboard gable roof idea in Atlanta
Large farmhouse white two-story concrete fiberboard gable roof idea in Atlanta

 Everett Custom Homes
 & Jim Schmid Photography
Large mountain style formal and open concept dark wood floor and brown floor living room photo in Charlotte with beige walls, a standard fireplace, a stone fireplace and no tv
Large mountain style formal and open concept dark wood floor and brown floor living room photo in Charlotte with beige walls, a standard fireplace, a stone fireplace and no tv

 Kate Glicksberg Photography
This was a luxury renovation of a townhouse in Carroll Gardens, Brooklyn. Includes roof deck, landscaped outdoor kitchen, plus elevator and parking garage.
Kate Glicksberg Photography
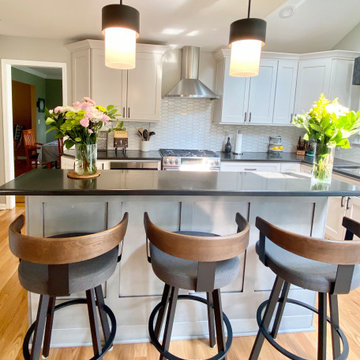
 Eye to Eye Interiors, LLC
This black and white kitchen was inspired by our client's love for clean lines and a touch of mid-century modern. We brought in a pop of color to the bench seating.

 Silicon Bay
This open concept living/dining space uses its light hardwood floors and white walls to pull in the abundance of natural light from the floor to ceiling sliders and windows. Contemporary chairs and sofa bring a clean modern look and are balanced by the dark cabinets, built ins and sideboard. The show piece dining table light fixture draws the eye and really helps set the space apart. The entire floor flows seamlessly all the way out through the enormous sliders for that much sought after indoor outdoor living style.

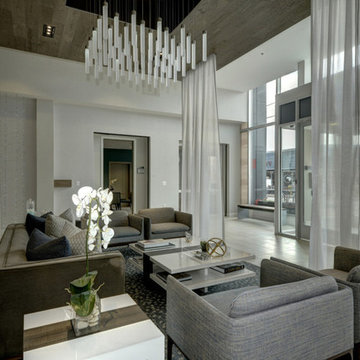
 SGA Companies
SGA designed this 140,000 sq ft building, completed in 2015, to provide 150 residential units, 6,000 sq ft of retail space, and parking. The building is comprised of four levels and a penthouse with a roof garden, and two levels of below-grade parking. The building was designed with environmentally friendly principles in mind in the interest of reducing its impact on the community. A green roof system reduces the heat effect on the neighborhood as well as the impact on the storm water sewer system, while increasing the building’s energy efficiency.
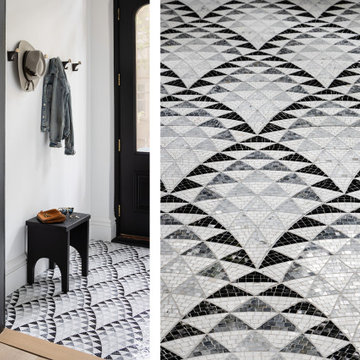
 Ben Herzog
Example of a small transitional gray floor home design design in New York with white walls and a black front door


 KM Kitchen Design, LLC
JWD Imagery
Mid-sized transitional open concept dark wood floor family room photo in Denver with gray walls, a standard fireplace, a tile fireplace and a wall-mounted tv
Mid-sized transitional open concept dark wood floor family room photo in Denver with gray walls, a standard fireplace, a tile fireplace and a wall-mounted tv

 Resort Custom Homes
Lisa Carroll
Mid-sized traditional white two-story wood gable roof idea in Atlanta with a metal roof
Mid-sized traditional white two-story wood gable roof idea in Atlanta with a metal roof


 Arteva Homes
Beth Singer
Transitional gray floor wet bar photo in Detroit with an undermount sink and gray countertops
Transitional gray floor wet bar photo in Detroit with an undermount sink and gray countertops

Example of a 1950s medium tone wood floor family room design in Phoenix with white walls, no fireplace and a wall-mounted tv

 Michael Scaduto Architect
Before photo of the exterior
Mid-sized minimalist red three-story brick flat roof photo in New York
Mid-sized minimalist red three-story brick flat roof photo in New York
137