
Search results for "'carroll" in Home Design Ideas
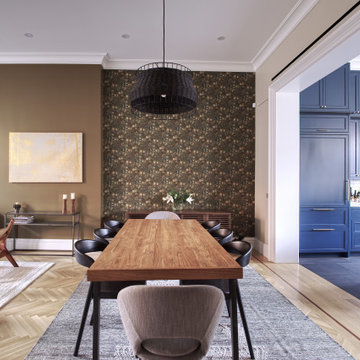
 nC2 architecture llc
Living, kitchen and dining spaces.
Transitional light wood floor and beige floor kitchen/dining room combo photo in New York with multicolored walls
Transitional light wood floor and beige floor kitchen/dining room combo photo in New York with multicolored walls

 Markalunas Architecture and Design, LLC
Lisa Carroll
Inspiration for a cottage exterior home remodel in Atlanta
Inspiration for a cottage exterior home remodel in Atlanta

 Everett Custom Homes
 & Jim Schmid Photography
Living room - large rustic formal and open concept dark wood floor and brown floor living room idea in Charlotte with beige walls, a standard fireplace, a stone fireplace and no tv
Living room - large rustic formal and open concept dark wood floor and brown floor living room idea in Charlotte with beige walls, a standard fireplace, a stone fireplace and no tv
Find the right local pro for your project

 Daniel Alter Architect PLLC
Daniel M. Alter
Example of a mid-sized transitional open concept light wood floor living room design in New York with gray walls
Example of a mid-sized transitional open concept light wood floor living room design in New York with gray walls

 Robert Kutner Architect
Robert Kutner, Architect
Example of a mid-sized transitional open concept medium tone wood floor family room design with white walls and no fireplace
Example of a mid-sized transitional open concept medium tone wood floor family room design with white walls and no fireplace


 Belfast Group LLC
in house photographer
Family room - huge craftsman open concept medium tone wood floor family room idea in Baltimore with green walls and a wall-mounted tv
Family room - huge craftsman open concept medium tone wood floor family room idea in Baltimore with green walls and a wall-mounted tv

 Annie O'Carroll Interior Design
Wendy McEahern
Walk-in shower - mid-sized contemporary 3/4 gray tile and porcelain tile porcelain tile and gray floor walk-in shower idea in Albuquerque with flat-panel cabinets, white cabinets, a one-piece toilet, white walls, an undermount sink, solid surface countertops and a hinged shower door
Walk-in shower - mid-sized contemporary 3/4 gray tile and porcelain tile porcelain tile and gray floor walk-in shower idea in Albuquerque with flat-panel cabinets, white cabinets, a one-piece toilet, white walls, an undermount sink, solid surface countertops and a hinged shower door


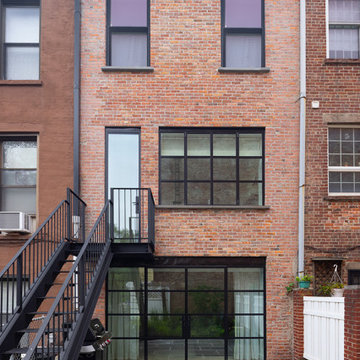

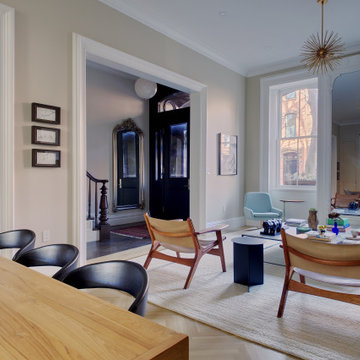 nC2 architecture llc
Front parlor, main formal living room of the house.
Living room - large transitional light wood floor and beige floor living room idea in New York
Living room - large transitional light wood floor and beige floor living room idea in New York
 Daniel Alter Architect PLLC
Daniel M. Alter
Living room - mid-sized transitional open concept light wood floor living room idea in New York with gray walls
Living room - mid-sized transitional open concept light wood floor living room idea in New York with gray walls

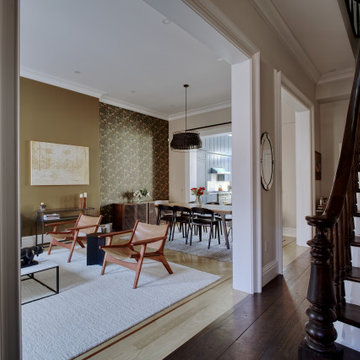 nC2 architecture llc
Stair hall and front parlor with view to kitchen at the rear.
Inspiration for a large transitional light wood floor and beige floor living room remodel in New York
Inspiration for a large transitional light wood floor and beige floor living room remodel in New York

 Carroll by Design
Hand Made Reclaimed Wood with a Graywash finish. The slats are adjustable to allow for more or less light to come through the fixture. The top and bottom metal bands are hand made and powder coated Signal gray. The light is UL listed and includes four giant Edison bulbs.


 Michael Scaduto Architect
Master bedroom
Inspiration for a mid-sized modern master light wood floor bedroom remodel in New York with white walls
Inspiration for a mid-sized modern master light wood floor bedroom remodel in New York with white walls
 Daniel Alter Architect PLLC
Photo by Daniel M. Alter
Kitchen - mid-sized transitional galley kitchen idea in New York with flat-panel cabinets, white cabinets, stainless steel appliances and an island
Kitchen - mid-sized transitional galley kitchen idea in New York with flat-panel cabinets, white cabinets, stainless steel appliances and an island
135