
Search results for "'carroll" in Home Design Ideas

 Cyr Kitchen and Bath
Large transitional l-shaped dark wood floor and brown floor kitchen photo in Boston with an undermount sink, raised-panel cabinets, quartzite countertops, multicolored backsplash, glass tile backsplash, stainless steel appliances, an island and gray cabinets

 Natural Concepts Landscaping Contractors
design | Erin Carroll, Landscape Architect, Arcadia Studio
photography | Kurt Jordan Photography
This is an example of a coastal partial sun backyard brick outdoor basketball/tennis/multi-game court in Santa Barbara with a fire pit.
This is an example of a coastal partial sun backyard brick outdoor basketball/tennis/multi-game court in Santa Barbara with a fire pit.


Find the right local pro for your project
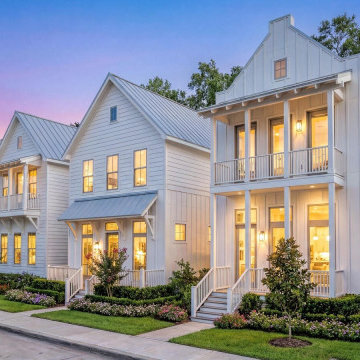
 InTown Homes
Timeless design meets small-town charm at Carroll Crest by InTown Homes. Located in Carrollton, TX, these 3–5 bed new construction homes offer 1,756+ sq ft of upscale living, open-concept layouts, and walkable access to parks and downtown. Priced from the $599Ks.

 UpScapers: Landscape, Elevated
The seating in the garden and the staircase inspired the team to create a masterpiece reminiscent of Lewis Carroll’s own masterwork. As Soon As the furniture and accessories were in place, it was time to add Vistafolia’s completely adaptable artificial green wall panels.
The team chose deep vibrant shades of green to provide a spectacular contrast to the white ironwork. A wall was created behind the seating area with large sized leaves and grasses in ornamental clusters. Assorted spiky plants were added to introduce depth and contrast. To break up the uniformity, the team added a variety of extra shades of white and green to the wall with a smattering of ferns and thistles. The amazing affect brought a touch of whimsy and magic right to the backyard of this amazing Nashville resident!

 User
Dining Area
Tricia Carroll Designs
Mid-sized eclectic porcelain tile dining room photo in Hampshire with beige walls
Mid-sized eclectic porcelain tile dining room photo in Hampshire with beige walls
 Natural Concepts Landscaping Contractors
Design | Erin Carroll Landscape Architect
Photography | Kurt Jordan Photography
Photo of a mediterranean drought-tolerant and full sun hillside stone water fountain landscape in Santa Barbara.
Photo of a mediterranean drought-tolerant and full sun hillside stone water fountain landscape in Santa Barbara.

 National Association of the Remodeling Industry
NJW Construction, Inc., Carroll, Ohio, 2019 NARI CotY Award-Winning Residential Kitchen $60,001 to $100,000
Kitchen - large contemporary l-shaped porcelain tile kitchen idea in Columbus with an undermount sink, stainless steel appliances, multicolored backsplash, cement tile backsplash and white countertops
Kitchen - large contemporary l-shaped porcelain tile kitchen idea in Columbus with an undermount sink, stainless steel appliances, multicolored backsplash, cement tile backsplash and white countertops

 Design Kitchens & Bath LLC
This Homeowner wanted a formal yet family friendly kitchen. We chose alder wood with a cherry stain with inset door. To avoid any maintenance they chose quartz counter tops.

 Classic American Homes, Inc.
A close up of the master bathroom tile shower. The bump out houses a bench inside the shower. The shower has a frameless glass surround in oil rubbed bronze to match the plumbing fixtures.
classic american homes, inc.
 UpScapers: Landscape, Elevated
The seating in the garden and the staircase inspired the team to create a masterpiece reminiscent of Lewis Carroll’s own masterwork. As Soon As the furniture and accessories were in place, it was time to add Vistafolia’s completely adaptable artificial green wall panels.
The team chose deep vibrant shades of green to provide a spectacular contrast to the white ironwork. A wall was created behind the seating area with large sized leaves and grasses in ornamental clusters. Assorted spiky plants were added to introduce depth and contrast. To break up the uniformity, the team added a variety of extra shades of white and green to the wall with a smattering of ferns and thistles. The amazing affect brought a touch of whimsy and magic right to the backyard of this amazing Nashville resident!
 Natural Concepts Landscaping Contractors
design | Erin Carroll, Landscape Architect, Arcadia Studio
photography | Kurt Jordan Photography
This is an example of a coastal partial sun backyard brick outdoor basketball/tennis/multi-game court in Santa Barbara with a fire pit.
This is an example of a coastal partial sun backyard brick outdoor basketball/tennis/multi-game court in Santa Barbara with a fire pit.
 Natural Concepts Landscaping Contractors
The home's main entrance with limestone block details is flanked by twin urns plants with succulents.
Design | Erin Carroll Landscape Architect
Photography | Kurt Jordan Photography

 Stewart-Schafer
, in partnership with VVW, transformed, redesigned, and gut renovated this 1890's bread factory turned townhouse. The four story home in Carroll Gardens, New York is a luxurious and modern home with no detail spared. Leaving only the original exterior, the building was taken apart and reconstructed to be filled with natural light and exquisite finishes. The home features a three story picture window, fully custom design kitchen and cabinetry, and a custom floating steel staircase, representing Stewart-Schafer's personal aesthetic and keen eye for detail.
 UpScapers: Landscape, Elevated
The seating in the garden and the staircase inspired the team to create a masterpiece reminiscent of Lewis Carroll’s own masterwork. As Soon As the furniture and accessories were in place, it was time to add Vistafolia’s completely adaptable artificial green wall panels.
The team chose deep vibrant shades of green to provide a spectacular contrast to the white ironwork. A wall was created behind the seating area with large sized leaves and grasses in ornamental clusters. Assorted spiky plants were added to introduce depth and contrast. To break up the uniformity, the team added a variety of extra shades of white and green to the wall with a smattering of ferns and thistles. The amazing affect brought a touch of whimsy and magic right to the backyard of this amazing Nashville resident!
 Natural Concepts Landscaping Contractors
design | Erin Carroll, Landscape Architect, Arcadia Studio
photography | Kurt Jordan Photography
Design ideas for a coastal partial sun backyard brick outdoor basketball/tennis/multi-game court in Santa Barbara with a fire pit.
Design ideas for a coastal partial sun backyard brick outdoor basketball/tennis/multi-game court in Santa Barbara with a fire pit.
 Natural Concepts Landscaping Contractors
A view of the extensive stone retaining walls that supported the steeply sloped, terraced landscape.
Design | Erin Carroll Landscape Architect
Photography | Kurt Jordan Photography
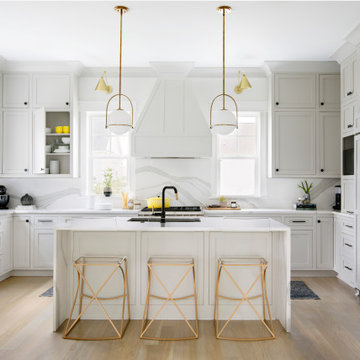
 Axon Homes
Inspiration for a coastal u-shaped medium tone wood floor and brown floor kitchen remodel in Charleston with an undermount sink, beaded inset cabinets, gray cabinets, white backsplash, stone slab backsplash, paneled appliances and white countertops

 OC Dutch Doors - By Creative Co.
Inspiration for a mid-sized transitional front door remodel in Orange County with a blue front door
 UpScapers: Landscape, Elevated
The seating in the garden and the staircase inspired the team to create a masterpiece reminiscent of Lewis Carroll’s own masterwork. As Soon As the furniture and accessories were in place, it was time to add Vistafolia’s completely adaptable artificial green wall panels.
The team chose deep vibrant shades of green to provide a spectacular contrast to the white ironwork. A wall was created behind the seating area with large sized leaves and grasses in ornamental clusters. Assorted spiky plants were added to introduce depth and contrast. To break up the uniformity, the team added a variety of extra shades of white and green to the wall with a smattering of ferns and thistles. The amazing affect brought a touch of whimsy and magic right to the backyard of this amazing Nashville resident!
171