
Search results for "'carroll" in Home Design Ideas

 SGA Companies
SGA designed this 140,000 sq ft building, completed in 2015, to provide 150 residential units, 6,000 sq ft of retail space, and parking. The building is comprised of four levels and a penthouse with a roof garden, and two levels of below-grade parking. The building was designed with environmentally friendly principles in mind in the interest of reducing its impact on the community. A green roof system reduces the heat effect on the neighborhood as well as the impact on the storm water sewer system, while increasing the building’s energy efficiency.

 Natural Concepts Landscaping Contractors
Sunset view from the side walkway with stone balustrade railings
Design | Erin Carroll Landscape Architect
Photography | Kurt Jordan Photography
Design ideas for a mediterranean full sun hillside gravel landscaping in Santa Barbara.
Design ideas for a mediterranean full sun hillside gravel landscaping in Santa Barbara.
 Natural Concepts Landscaping Contractors
design | Erin Carroll, Landscape Architect, Arcadia Studio
photography | Kurt Jordan Photography
Inspiration for a coastal partial sun backyard outdoor basketball/tennis/multi-game court in Santa Barbara.
Inspiration for a coastal partial sun backyard outdoor basketball/tennis/multi-game court in Santa Barbara.
Find the right local pro for your project


 ph design
Mid-sized transitional galley dark wood floor eat-in kitchen photo in New York with an undermount sink, shaker cabinets, gray cabinets, quartzite countertops, white backsplash, stone slab backsplash, stainless steel appliances and an island

 Precision
Formerly a small, walled-in and confined kitchen next to a nondescript living room. Walls were removed to create an open space and expose the original brick, kitchen layout was modified to have the sink face the large bank of windows, floor was completely replaced and joists re-leveled (6" low in places!). Although there were surprises that come from remodeling in an old structure, our skilled craftsmen completed this project beautifully and on-budget.
 Natural Concepts Landscaping Contractors
design | Erin Carroll, Landscape Architect, Arcadia Studio
photography | Kurt Jordan Photography
Inspiration for a coastal partial sun backyard landscaping in Santa Barbara.
Inspiration for a coastal partial sun backyard landscaping in Santa Barbara.

 Linda Daly, ASID
The Library /Dining Room set for dining. We have opened the drop leaf table in the center of the room and added the two demi-lune tables at the ends. With the host chairs and side chairs at the table we are ready for dining.
Photography by Rosemary Carroll
 Natural Concepts Landscaping Contractors
design | Erin Carroll, Landscape Architect, Arcadia Studio
photography | Kurt Jordan Photography
Inspiration for a coastal partial sun front yard brick garden path in Santa Barbara.
Inspiration for a coastal partial sun front yard brick garden path in Santa Barbara.

 Palette Architecture
Mid-sized trendy master black tile and stone slab marble floor and gray floor alcove shower photo in New York with flat-panel cabinets, medium tone wood cabinets, a wall-mount toilet, white walls, an integrated sink, concrete countertops, a hinged shower door and gray countertops
 Natural Concepts Landscaping Contractors
design | Erin Carroll, Landscape Architect, Arcadia Studio
photography | Kurt Jordan Photography
Design ideas for a coastal partial sun backyard brick landscaping in Santa Barbara.
Design ideas for a coastal partial sun backyard brick landscaping in Santa Barbara.

 Classic American Homes, Inc.
The hall bathroom vanity with Delta Lahara faucets. Fully trimmed out mirror over a Hanex solid surface top and River Run vanity cabinets.
classic american homes, inc.
 Natural Concepts Landscaping Contractors
design | Erin Carroll, Landscape Architect, Arcadia Studio
photography | Kurt Jordan Photography
This is an example of a coastal full sun front yard brick garden path in Santa Barbara.
This is an example of a coastal full sun front yard brick garden path in Santa Barbara.

 The Raleigh Architecture Company
Kitchen - modern l-shaped medium tone wood floor and brown floor kitchen idea in Raleigh with an undermount sink, flat-panel cabinets, black cabinets, white backsplash, black appliances, an island and white countertops

 M3LD
Photographer: Ashlee Brooke Carroll
Front door - large contemporary ceramic tile front door idea in Salt Lake City with white walls and a dark wood front door
Front door - large contemporary ceramic tile front door idea in Salt Lake City with white walls and a dark wood front door
 SGA Companies
SGA designed this 140,000 sq ft building, completed in 2015, to provide 150 residential units, 6,000 sq ft of retail space, and parking. The building is comprised of four levels and a penthouse with a roof garden, and two levels of below-grade parking. The building was designed with environmentally friendly principles in mind in the interest of reducing its impact on the community. A green roof system reduces the heat effect on the neighborhood as well as the impact on the storm water sewer system, while increasing the building’s energy efficiency.

 Village Home Stores
Full-overlay Rustic Beech cabinets in the "Charleston" door style and "Briarwood" finish.
Village Home Stores
Example of a large mountain style kitchen design in Chicago
Example of a large mountain style kitchen design in Chicago

 Triton Stone
Beautiful Floor done with Barbie Kennedy Designs - Custom Colorway Permalink Waterjet. On the wall - Artistic Tile - Shiraz Mosaic and for the tub deck 3cm Imperial Danby Honed marble.
Designer - Amy Wood
Fabricator - Carroll's Contemporary Designs
 M3LD
Photographer: Ashlee Brooke Carroll
Inspiration for a large contemporary ceramic tile mudroom remodel in Salt Lake City with white walls and a metal front door
Inspiration for a large contemporary ceramic tile mudroom remodel in Salt Lake City with white walls and a metal front door
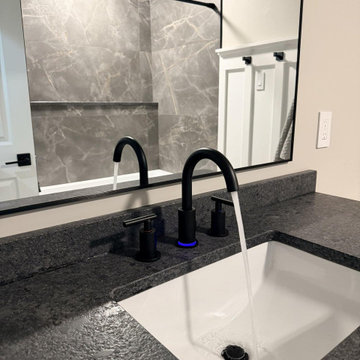
 GranitePro LLC
A bathroom remodel in Hampstead, Maryland (Carroll County) featuring Steel Gray leathered granite on both the vanity top and a long shower sill ledge. The textured leathered finish pairs with a white shaker vanity with black hardware, an undermount white sink, matte black faucet, gray marble-look porcelain shower walls, white board-and-batten wainscot and dark floor tile. Fabricated and installed by GranitePro, serving all of Maryland, with a 10-year labor warranty.
168