
Search results for "'carroll" in Home Design Ideas
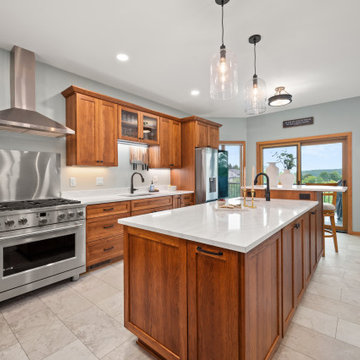


 Owings Brothers Contracting
Curtis Martin Photo
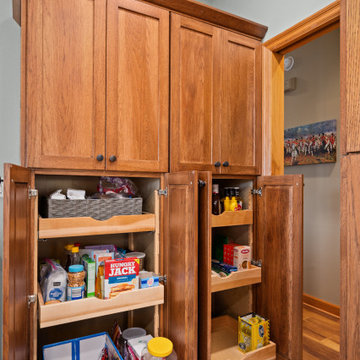
Hickory hardwood flooring, Koch Classic Cabinetry
Bristol Full Overlay Door Maple painted Taupe with Umber Highlights and Classic-Terracotta-Ledgestone fireplace and faux wood beams from Architectural Depot.
Find the right local pro for your project
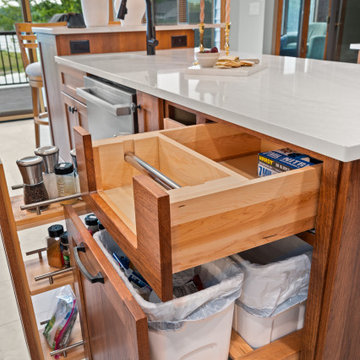
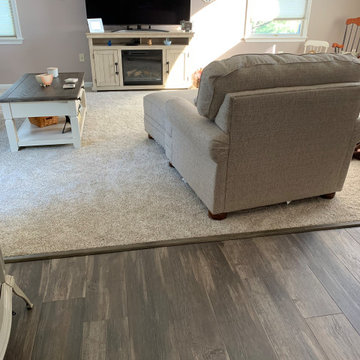
 Mercer Floor and Home Carpet One
brand new pet and kid friendly carpet and water proof laminate we just installed in Carroll County, Maryland!
 User
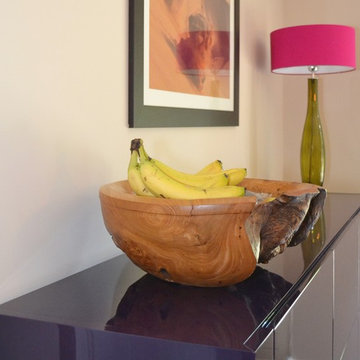
Dining Sideboard Detail
Tricia Carroll Designs
Home design - mid-sized eclectic porcelain tile home design idea in Hampshire with beige walls
Home design - mid-sized eclectic porcelain tile home design idea in Hampshire with beige walls

 Precision
Formerly a small, walled-in and confined kitchen next to a nondescript living room. Walls were removed to create an open space and expose the original brick, kitchen layout was modified to have the sink face the large bank of windows, floor was completely replaced and joists re-leveled (6" low in places!). Although there were surprises that come from remodeling in an old structure, our skilled craftsmen completed this project beautifully and on-budget.

 M3LD
Photographer: Ashlee Brooke Carroll
Example of a large trendy ceramic tile and beige floor front door design in Salt Lake City with white walls and a dark wood front door
Example of a large trendy ceramic tile and beige floor front door design in Salt Lake City with white walls and a dark wood front door
 User
Entrance Hall
Tricia Carroll Designs
Living room - mid-sized eclectic medium tone wood floor living room idea in Hampshire with beige walls
Living room - mid-sized eclectic medium tone wood floor living room idea in Hampshire with beige walls

 ph design
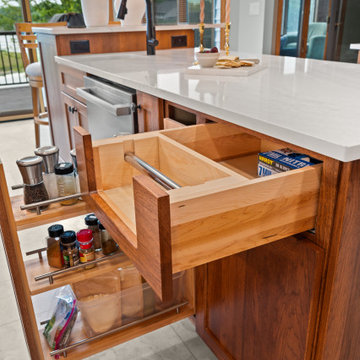
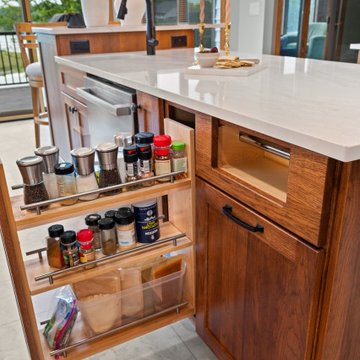
Inspiration for a mid-sized transitional galley dark wood floor eat-in kitchen remodel in New York with an undermount sink, shaker cabinets, gray cabinets, quartzite countertops, white backsplash, stone slab backsplash, stainless steel appliances and an island
 Doctor Structure
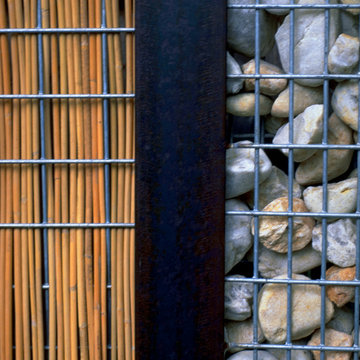
Detail of fence, steel, galvanized industrial wire, river stone infill to right fine bamboo reeds to left.
Design by Standard Architects
Photo by Benjamin Epps
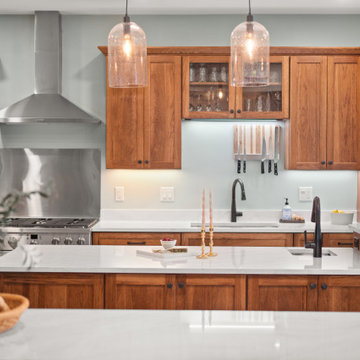
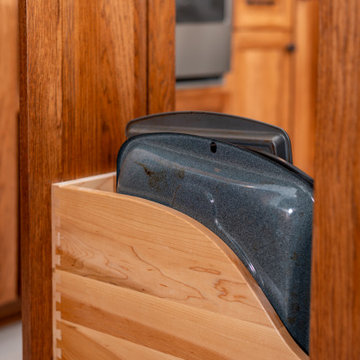
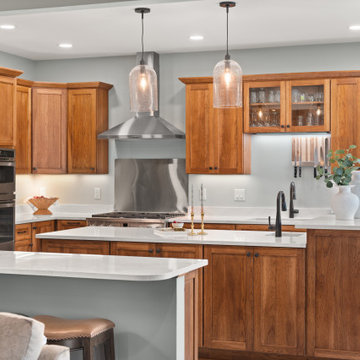
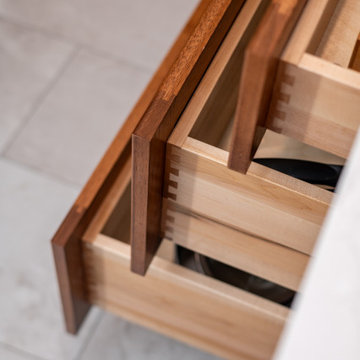
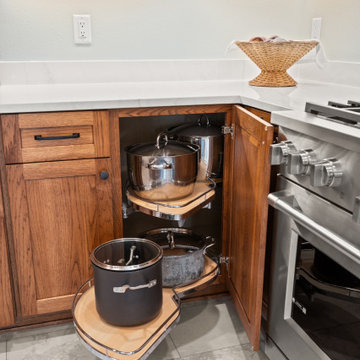

 Zwingelberg & Son Remodeling
Enclosed kitchen - mid-sized traditional galley light wood floor and brown floor enclosed kitchen idea in Baltimore with an undermount sink, shaker cabinets, light wood cabinets, granite countertops, white appliances and a peninsula

 American Homestead Kitchens Ltd
Kitchen designed by Darren Simcox.
Photos by Rosemary Carroll.
Inspiration for a large timeless u-shaped light wood floor enclosed kitchen remodel in Philadelphia with an undermount sink, beaded inset cabinets, dark wood cabinets, granite countertops, green backsplash, stone slab backsplash, stainless steel appliances and an island
Inspiration for a large timeless u-shaped light wood floor enclosed kitchen remodel in Philadelphia with an undermount sink, beaded inset cabinets, dark wood cabinets, granite countertops, green backsplash, stone slab backsplash, stainless steel appliances and an island
167