
Search results for "'carroll" in Home Design Ideas

 Jason Drouin Custom Homes, LLC
Eat-in kitchen - large traditional single-wall light wood floor eat-in kitchen idea in Boston with an undermount sink, shaker cabinets, medium tone wood cabinets, granite countertops, beige backsplash, ceramic backsplash, stainless steel appliances and an island

 Sketches, An Interior View LLC
Hannah Gilker photography
Small space kitchen update. Used existing cabinets and added granite top and backsplash
Inspiration for a small transitional u-shaped linoleum floor enclosed kitchen remodel in Cincinnati with an undermount sink, recessed-panel cabinets, medium tone wood cabinets, granite countertops, beige backsplash, stone tile backsplash, stainless steel appliances and orange walls
Inspiration for a small transitional u-shaped linoleum floor enclosed kitchen remodel in Cincinnati with an undermount sink, recessed-panel cabinets, medium tone wood cabinets, granite countertops, beige backsplash, stone tile backsplash, stainless steel appliances and orange walls

 Northwest Factory Finishes
ColorStrand Teton LP SmartSide Closeup. This was taken after a reside at Western Building Center in Polson, MT.
Inspiration for a contemporary gray wood exterior home remodel
Inspiration for a contemporary gray wood exterior home remodel
Find the right local pro for your project

 Millz House
Check out this beautiful garage floor coating on display in the Fall Parade of Homes, 2842 Deer Hill Road in Medina. Now is a great time to consider updating your garage with a beautiful, functional floor coating.


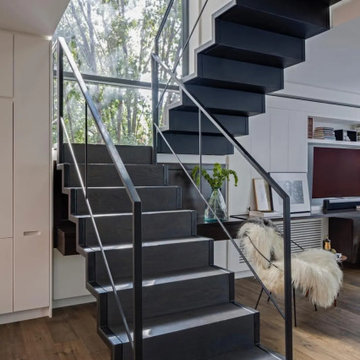
 Brooklyn Millwork
Caroll Gardens
From zero to hero in Carroll Gardens, Brooklyn, NY, this project was designed by the renowned Stewart-Schafer design agency. Explore their incredible work at Stewart-Schafer. Materializing the project was no easy feat, but Brooklyn Millwork made it a reality.
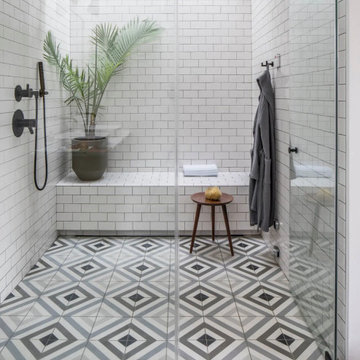 Brooklyn Millwork
Caroll Gardens
From zero to hero in Carroll Gardens, Brooklyn, NY, this project was designed by the renowned Stewart-Schafer design agency. Explore their incredible work at Stewart-Schafer. Materializing the project was no easy feat, but Brooklyn Millwork made it a reality.
 Jason Drouin Custom Homes, LLC
Inspiration for a mid-sized timeless u-shaped medium tone wood floor eat-in kitchen remodel in Boston with an undermount sink, raised-panel cabinets, white cabinets, granite countertops, gray backsplash, ceramic backsplash, stainless steel appliances and a peninsula

 MJS Designers Group
Whole house remodel by GAM Construction
Example of a small trendy gray one-story concrete exterior home design in Orlando
Example of a small trendy gray one-story concrete exterior home design in Orlando

 Lehman Associates, P.C.
No matter the scale or scope of a project, it is always quite rewarding to see the successful completion and the smiling face of a homeowner client. This was a replacement of an aging exterior porch and trellis on the rear of a lakefront residence in Carroll County, MD. The new trellis was computer engineered to provide maximum sun shielding during the summer while allowing sun to warm the interior during the winter. A fire bowl is being custom built for the center of the curved PVC decking. I now turn it over to the landscape architect and the interior designer for new furnishings.
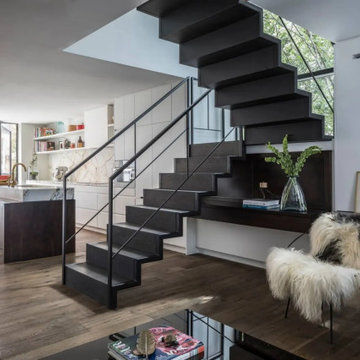 Brooklyn Millwork
Caroll Gardens
From zero to hero in Carroll Gardens, Brooklyn, NY, this project was designed by the renowned Stewart-Schafer design agency. Explore their incredible work at Stewart-Schafer. Materializing the project was no easy feat, but Brooklyn Millwork made it a reality.


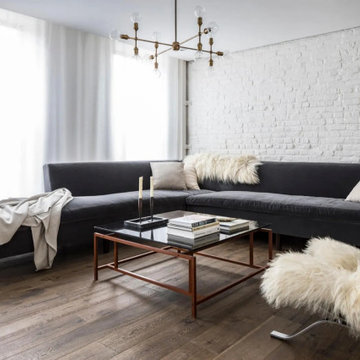 Brooklyn Millwork
Caroll Gardens
From zero to hero in Carroll Gardens, Brooklyn, NY, this project was designed by the renowned Stewart-Schafer design agency. Explore their incredible work at Stewart-Schafer. Materializing the project was no easy feat, but Brooklyn Millwork made it a reality.

 Workroom Couture Home
Over the years we have developed relationships with many clients but none like this one. Our client, Charlotte, had us collaborate with her on many aspects of her loft space. We started out small with custom bedding and drapery in the bedroom. Soon after that, the project grew to include furniture and textiles in the remaining rooms. We also designed her kitchen with Vesta Chicago as well as her two bathrooms. She wanted the romantic feeling of an old hotel in Paris. A blend of materials, new and reclaimed, were combined to create this wonderful environment.
Photos by Patty Carroll Photography
 Jason Drouin Custom Homes, LLC
Example of a large classic l-shaped light wood floor eat-in kitchen design in Boston with a double-bowl sink, shaker cabinets, medium tone wood cabinets, granite countertops, black backsplash, ceramic backsplash, stainless steel appliances and an island
 Lehman Associates, P.C.
No matter the scale or scope of a project, it is always quite rewarding to see the successful completion and the smiling face of a homeowner client. This was a replacement of an aging exterior porch and trellis on the rear of a lakefront residence in Carroll County, MD. The new trellis was computer engineered to provide maximum sun shielding during the summer while allowing sun to warm the interior during the winter. A fire bowl is being custom built for the center of the curved PVC decking. I now turn it over to the landscape architect and the interior designer for new furnishings.

 Shapiro & Company Architects
Shapiro & Company was pleased to be asked to design the 2019 Vesta Home for Johnny Williams. The Vesta Home is the most popular show home in the Memphis area and attracted more than 40,000 visitors. The home was designed in a similar fashion to a custom home where we design to accommodate the family that might live here. As with many properties that are 1/3 of an acre, homes are in fairly close proximity and therefore this house was designed to focus the majority of the views into a private courtyard with a pool as its accent. The home’s style was derived from English Cottage traditions that were transformed for modern taste.
Interior Designers:
Garrick Ealy - Conrad Designs
Kim Williams - KSW Interiors
Landscaper:
Bud Gurley - Gurley’s Azalea Garden
Photographer:
Carroll Hoselton - Memphis Media Company
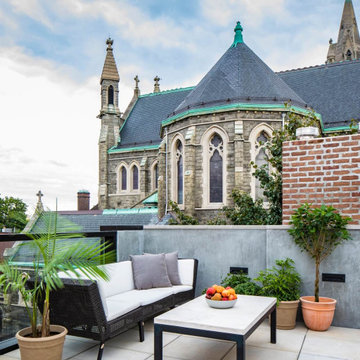 Brooklyn Millwork
Caroll Gardens
From zero to hero in Carroll Gardens, Brooklyn, NY, this project was designed by the renowned Stewart-Schafer design agency. Explore their incredible work at Stewart-Schafer. Materializing the project was no easy feat, but Brooklyn Millwork made it a reality.

 Shapiro & Company Architects
Shapiro & Company was pleased to be asked to design the 2019 Vesta Home for Johnny Williams. The Vesta Home is the most popular show home in the Memphis area and attracted more than 40,000 visitors. The home was designed in a similar fashion to a custom home where we design to accommodate the family that might live here. As with many properties that are 1/3 of an acre, homes are in fairly close proximity and therefore this house was designed to focus the majority of the views into a private courtyard with a pool as its accent. The home’s style was derived from English Cottage traditions that were transformed for modern taste.
Interior Designers:
Garrick Ealy - Conrad Designs
Kim Williams - KSW Interiors
Landscaper:
Bud Gurley - Gurley’s Azalea Garden
Photographer:
Carroll Hoselton - Memphis Media Company
181