
Search results for "'carroll" in Home Design Ideas

 User
Our goal for this project was to create a space for Mr. Carroll where he can enjoy cooking while watching football at the same time. We upgraded this kitchen which was built in the seventies by leveling the ceiling and removing the soffit, replaced the window, replaced the floors to gray laminate flooring, the oak cabinets to white shaker cabinets,the formica countertops to quartz countertop in color white fall, the backsplash to full tile all the way up to the ceiling. In addition to the kitchen remodel we added a wet bar and updated the laundry area by adding new upper cabinets, upgraded the electrical and the plumbing.

 Shapiro & Company Architects
Shapiro & Company was pleased to be asked to design the 2019 Vesta Home for Johnny Williams. The Vesta Home is the most popular show home in the Memphis area and attracted more than 40,000 visitors. The home was designed in a similar fashion to a custom home where we design to accommodate the family that might live here. As with many properties that are 1/3 of an acre, homes are in fairly close proximity and therefore this house was designed to focus the majority of the views into a private courtyard with a pool as its accent. The home’s style was derived from English Cottage traditions that were transformed for modern taste.
Interior Designers:
Garrick Ealy - Conrad Designs
Kim Williams - KSW Interiors
Landscaper:
Bud Gurley - Gurley’s Azalea Garden
Photographer:
Carroll Hoselton - Memphis Media Company

Find the right local pro for your project
 User
Our goal for this project was to create a space for Mr. Carroll where he can enjoy cooking while watching football at the same time. We upgraded this kitchen which was built in the seventies by leveling the ceiling and removing the soffit, replaced the window, replaced the floors to gray laminate flooring, the oak cabinets to white shaker cabinets,the formica countertops to quartz countertop in color white fall, the backsplash to full tile all the way up to the ceiling. In addition to the kitchen remodel we added a wet bar and updated the laundry area by adding new upper cabinets, upgraded the electrical and the plumbing.
 Shapiro & Company Architects
Shapiro & Company was pleased to be asked to design the 2019 Vesta Home for Johnny Williams. The Vesta Home is the most popular show home in the Memphis area and attracted more than 40,000 visitors. The home was designed in a similar fashion to a custom home where we design to accommodate the family that might live here. As with many properties that are 1/3 of an acre, homes are in fairly close proximity and therefore this house was designed to focus the majority of the views into a private courtyard with a pool as its accent. The home’s style was derived from English Cottage traditions that were transformed for modern taste.
Interior Designers:
Garrick Ealy - Conrad Designs
Kim Williams - KSW Interiors
Landscaper:
Bud Gurley - Gurley’s Azalea Garden
Photographer:
Carroll Hoselton - Memphis Media Company
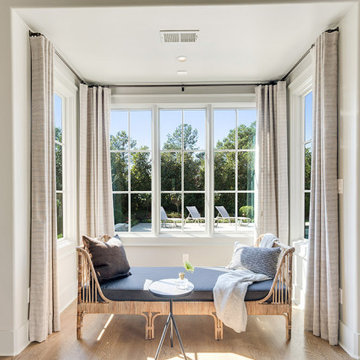 Shapiro & Company Architects
Shapiro & Company was pleased to be asked to design the 2019 Vesta Home for Johnny Williams. The Vesta Home is the most popular show home in the Memphis area and attracted more than 40,000 visitors. The home was designed in a similar fashion to a custom home where we design to accommodate the family that might live here. As with many properties that are 1/3 of an acre, homes are in fairly close proximity and therefore this house was designed to focus the majority of the views into a private courtyard with a pool as its accent. The home’s style was derived from English Cottage traditions that were transformed for modern taste.
Interior Designers:
Garrick Ealy - Conrad Designs
Kim Williams - KSW Interiors
Landscaper:
Bud Gurley - Gurley’s Azalea Garden
Photographer:
Carroll Hoselton - Memphis Media Company
 User
Our goal for this project was to create a space for Mr. Carroll where he can enjoy cooking while watching football at the same time. We upgraded this kitchen which was built in the seventies by leveling the ceiling and removing the soffit, replaced the window, replaced the floors to gray laminate flooring, the oak cabinets to white shaker cabinets,the formica countertops to quartz countertop in color white fall, the backsplash to full tile all the way up to the ceiling. In addition to the kitchen remodel we added a wet bar and updated the laundry area by adding new upper cabinets, upgraded the electrical and the plumbing.


 M3LD
Photographer: Ashlee Brooke Carroll
Inspiration for a large contemporary open concept ceramic tile living room remodel in Salt Lake City with white walls, a standard fireplace, a plaster fireplace and a wall-mounted tv
Inspiration for a large contemporary open concept ceramic tile living room remodel in Salt Lake City with white walls, a standard fireplace, a plaster fireplace and a wall-mounted tv
 User
Our goal for this project was to create a space for Mr. Carroll where he can enjoy cooking while watching football at the same time. We upgraded this kitchen which was built in the seventies by leveling the ceiling and removing the soffit, replaced the window, replaced the floors to gray laminate flooring, the oak cabinets to white shaker cabinets,the formica countertops to quartz countertop in color white fall, the backsplash to full tile all the way up to the ceiling. In addition to the kitchen remodel we added a wet bar and updated the laundry area by adding new upper cabinets, upgraded the electrical and the plumbing.
 User
Our goal for this project was to create a space for Mr. Carroll where he can enjoy cooking while watching football at the same time. We upgraded this kitchen which was built in the seventies by leveling the ceiling and removing the soffit, replaced the window, replaced the floors to gray laminate flooring, the oak cabinets to white shaker cabinets,the formica countertops to quartz countertop in color white fall, the backsplash to full tile all the way up to the ceiling. In addition to the kitchen remodel we added a wet bar and updated the laundry area by adding new upper cabinets, upgraded the electrical and the plumbing.
 Shapiro & Company Architects
Shapiro & Company was pleased to be asked to design the 2019 Vesta Home for Johnny Williams. The Vesta Home is the most popular show home in the Memphis area and attracted more than 40,000 visitors. The home was designed in a similar fashion to a custom home where we design to accommodate the family that might live here. As with many properties that are 1/3 of an acre, homes are in fairly close proximity and therefore this house was designed to focus the majority of the views into a private courtyard with a pool as its accent. The home’s style was derived from English Cottage traditions that were transformed for modern taste.
Interior Designers:
Garrick Ealy - Conrad Designs
Kim Williams - KSW Interiors
Landscaper:
Bud Gurley - Gurley’s Azalea Garden
Photographer:
Carroll Hoselton - Memphis Media Company
 User
Our goal for this project was to create a space for Mr. Carroll where he can enjoy cooking while watching football at the same time. We upgraded this kitchen which was built in the seventies by leveling the ceiling and removing the soffit, replaced the window, replaced the floors to gray laminate flooring, the oak cabinets to white shaker cabinets,the formica countertops to quartz countertop in color white fall, the backsplash to full tile all the way up to the ceiling. In addition to the kitchen remodel we added a wet bar and updated the laundry area by adding new upper cabinets, upgraded the electrical and the plumbing.

 Spectra Kitchen and Bath
We recently completed our contribution to the suite renovation project at The Lodge at Ventana Canyon. Over 50 units received a refreshed look that included our countertops in the kitchen and bathrooms, and a suspended 5’ long bench in the luxury shower. The material we used is a leathered finish, “Toffee” Granite. As always, we enjoyed working with the talented Elle Taft, of Lori Carroll Design.

 Lore Patterson
Spring Blooming Philadelphus | Lore Patterson
Photo of a mid-sized traditional partial sun front yard formal garden in Seattle for spring.
Photo of a mid-sized traditional partial sun front yard formal garden in Seattle for spring.

 Collaborative Design Group-Architects & Interiors
Example of a classic exterior home design in Houston
 User
Our goal for this project was to create a space for Mr. Carroll where he can enjoy cooking while watching football at the same time. We upgraded this kitchen which was built in the seventies by leveling the ceiling and removing the soffit, replaced the window, replaced the floors to gray laminate flooring, the oak cabinets to white shaker cabinets,the formica countertops to quartz countertop in color white fall, the backsplash to full tile all the way up to the ceiling. In addition to the kitchen remodel we added a wet bar and updated the laundry area by adding new upper cabinets, upgraded the electrical and the plumbing.

 Peabody Landscape Group
Pictured here is a view from the back of the pool looking at the back of this Nantucket Styled home. Tucked seamlessly within the design, the pool offers an oasis of refreshment, reflecting the clear blue hues of the Atlantic.
 Shapiro & Company Architects
Shapiro & Company was pleased to be asked to design the 2019 Vesta Home for Johnny Williams. The Vesta Home is the most popular show home in the Memphis area and attracted more than 40,000 visitors. The home was designed in a similar fashion to a custom home where we design to accommodate the family that might live here. As with many properties that are 1/3 of an acre, homes are in fairly close proximity and therefore this house was designed to focus the majority of the views into a private courtyard with a pool as its accent. The home’s style was derived from English Cottage traditions that were transformed for modern taste.
Interior Designers:
Garrick Ealy - Conrad Designs
Kim Williams - KSW Interiors
Landscaper:
Bud Gurley - Gurley’s Azalea Garden
Photographer:
Carroll Hoselton - Memphis Media Company

 NSPJ Architects
 / Cathy Kudelko
Home design - transitional home design idea in Kansas City
Home design - transitional home design idea in Kansas City
183