
Search results for "'carroll" in Home Design Ideas
 Little Miracles Designs
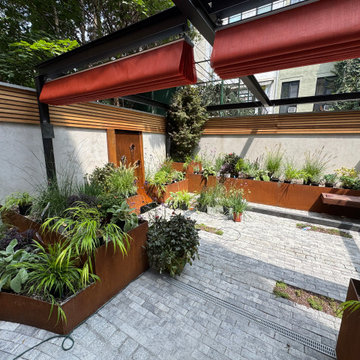
Corten planters, pergola and planters transform this landmarked Harlem, New York brownstone.
Inspiration for a mid-sized modern backyard stone fence landscaping in New York with a pergola.
Inspiration for a mid-sized modern backyard stone fence landscaping in New York with a pergola.
 Little Miracles Designs
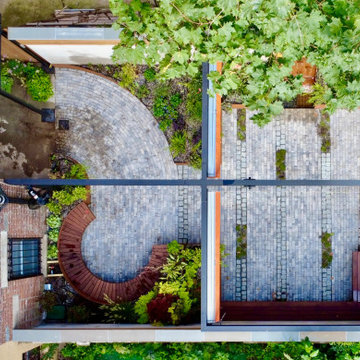
Corten planters, pergola and planters transform this landmarked Harlem, New York brownstone.
Inspiration for a mid-sized modern backyard stone fence landscaping in New York with a pergola.
Inspiration for a mid-sized modern backyard stone fence landscaping in New York with a pergola.
 Little Miracles Designs
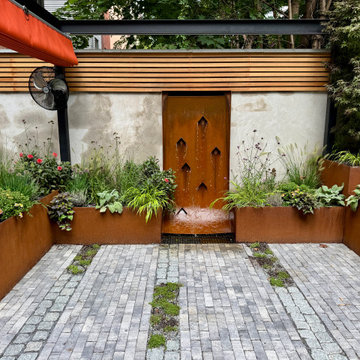
Corten planters, pergola and planters transform this landmarked Harlem, New York brownstone.
Photo of a mid-sized modern backyard stone fence landscaping in New York with a pergola.
Photo of a mid-sized modern backyard stone fence landscaping in New York with a pergola.
Find the right local pro for your project

 Workroom Couture Home
Over the years we have developed relationships with many clients but none like this one. Our client, Charlotte, had us collaborate with her on many aspects of her loft space. We started out small with custom bedding and drapery in the bedroom. Soon after that, the project grew to include furniture and textiles in the remaining rooms. We also designed her kitchen with Vesta Chicago as well as her two bathrooms. She wanted the romantic feeling of an old hotel in Paris. A blend of materials, new and reclaimed, were combined to create this wonderful environment.
Photos by Patty Carroll Photography
 Fireclay Tile
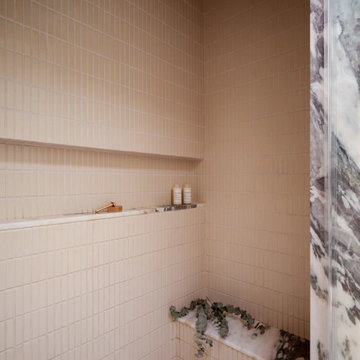
Très chic! The Brownstone Boys reached for 1x4 Sheeted Tile in Milky Way to add the perfect touch of elegance to their Parisian-inspired Carroll Jardin project. This vertically stacked mosaic tile wraps around the shower walls with matching 6” V Cap trim and 2x2 on the ceiling and shower pan.
Design: Brownstone Boys
Photo: Kyle J Caldwell
Product Shown: Milky Way 1x4 Straight Set Sheeted, Milky Way 2x2 Straight Set Sheeted
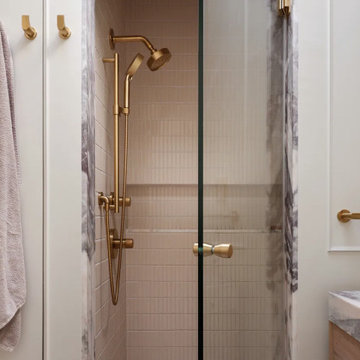 Fireclay Tile
Très chic! The Brownstone Boys reached for 1x4 Sheeted Tile in Milky Way to add the perfect touch of elegance to their Parisian-inspired Carroll Jardin project. This vertically stacked mosaic tile wraps around the shower walls with matching 6” V Cap trim and 2x2 on the ceiling and shower pan.
Design: Brownstone Boys
Photo: Kyle J Caldwell
Product Shown: Milky Way 1x4 Straight Set Sheeted, Milky Way 2x2 Straight Set Sheeted

 J.R. LeFaivre Construction Company Inc.
Vinyl casement windows on a sunroom addition
Elegant one-story vinyl gray sunroom photo in Baltimore
Elegant one-story vinyl gray sunroom photo in Baltimore

 Spectra Kitchen and Bath
We recently completed our contribution to the suite renovation project at The Lodge at Ventana Canyon. Over 50 units received a refreshed look that included our countertops in the kitchen and bathrooms, and a suspended 5’ long bench in the luxury shower. The material we used is a leathered finish, “Toffee” Granite. As always, we enjoyed working with the talented Elle Taft, of Lori Carroll Design.
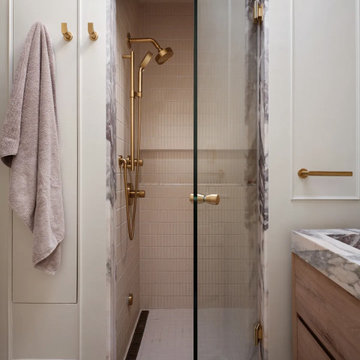 Fireclay Tile
Très chic! The Brownstone Boys reached for 1x4 Sheeted Tile in Milky Way to add the perfect touch of elegance to their Parisian-inspired Carroll Jardin project. This vertically stacked mosaic tile wraps around the shower walls with matching 6” V Cap trim and 2x2 on the ceiling and shower pan.
Design: Brownstone Boys
Photo: Kyle J Caldwell
Product Shown: Milky Way 1x4 Straight Set Sheeted, Milky Way 2x2 Straight Set Sheeted
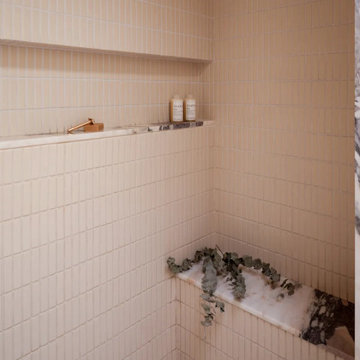 Fireclay Tile
Très chic! The Brownstone Boys reached for 1x4 Sheeted Tile in Milky Way to add the perfect touch of elegance to their Parisian-inspired Carroll Jardin project. This vertically stacked mosaic tile wraps around the shower walls with matching 6” V Cap trim and 2x2 on the ceiling and shower pan.
Design: Brownstone Boys
Photo: Kyle J Caldwell
Product Shown: Milky Way 1x4 Straight Set Sheeted, Milky Way 2x2 Straight Set Sheeted

 Design Kitchens & Bath LLC
This kitchen went through a major transformation by removing the mudroom and the wall separating the dining room. We added Wood Mode-Brookhaven cabinetry in Vintage Lace with Matte Java island and accents. By removing the walls we we brought in a lot of natural light from both sides of the house. We added a 9' island with a single slab of granite in a java matte finish. We added a wet bar with a wine rack and under cabinet wine cooler as you leave the kitchen allowing for a great transition from room to room

 M3LD
Photographer: Ashlee Brooke Carroll
Living room - large contemporary open concept ceramic tile living room idea in Salt Lake City with white walls, a standard fireplace, a plaster fireplace and a wall-mounted tv
Living room - large contemporary open concept ceramic tile living room idea in Salt Lake City with white walls, a standard fireplace, a plaster fireplace and a wall-mounted tv
 J.R. LeFaivre Construction Company Inc.
Vinyl windows with half round window on a sunroom addition
Inspiration for a timeless gray one-story vinyl exterior home remodel in Baltimore
Inspiration for a timeless gray one-story vinyl exterior home remodel in Baltimore


 M3LD
Photographer: Ashlee Brooke Carroll
Inspiration for a large contemporary open concept ceramic tile living room remodel in Salt Lake City with white walls, a standard fireplace, a plaster fireplace and a wall-mounted tv
Inspiration for a large contemporary open concept ceramic tile living room remodel in Salt Lake City with white walls, a standard fireplace, a plaster fireplace and a wall-mounted tv

 Jason Drouin Custom Homes, LLC
Example of a large classic single-wall light wood floor eat-in kitchen design in Boston with an undermount sink, shaker cabinets, medium tone wood cabinets, granite countertops, beige backsplash, ceramic backsplash, stainless steel appliances and an island
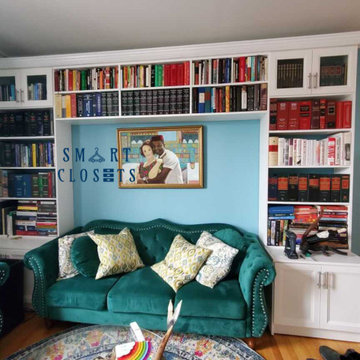
 Smart Closets
Custom living room library surrounding sofa. In White Melamine finish and Transitional Style door faces
Living room library - mid-sized transitional open concept light wood floor living room library idea in New York with blue walls
Living room library - mid-sized transitional open concept light wood floor living room library idea in New York with blue walls
 Design Kitchens & Bath LLC
This kitchen went through a major transformation by removing the mudroom and the wall separating the dining room. We added Wood Mode-Brookhaven cabinetry in Vintage Lace with Matte Java island and accents. By removing the walls we we brought in a lot of natural light from both sides of the house. We added a 9' island with a single slab of granite in a java matte finish. We added a wet bar with a wine rack and under cabinet wine cooler as you leave the kitchen allowing for a great transition from room to room

 Living Gardens Landscape Design
Inspiration for a small contemporary full sun front yard gravel landscaping in Orange County for spring.


180