
Search results for "'carroll" in Home Design Ideas

 James L Carroll & Associates Inc
Scott Zimmerman Photography
Inspiration for a mid-sized contemporary formal and open concept carpeted living room remodel in Salt Lake City with white walls and a standard fireplace
Inspiration for a mid-sized contemporary formal and open concept carpeted living room remodel in Salt Lake City with white walls and a standard fireplace

 Carroll Landscaping, Inc.
Photo of a mid-sized asian partial sun front yard stone landscaping in Baltimore.
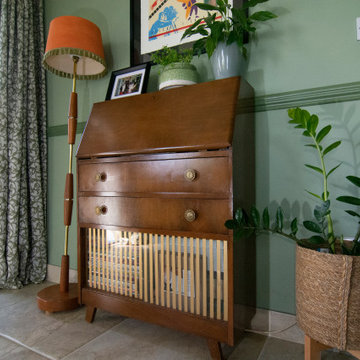
 Hilda Carroll Holistic Interiors
The colour palette was changed throughout the home, with the exception of the kitchen. In the living room, we went with a split complementary scheme of green, blue and orange using a 60/30/10 ratio.
Plenty of plants and layers of textures were added to give a cosy and inviting feel.
Find the right local pro for your project

 Carroll & Strong Builders Inc.
Inspiration for a large contemporary backyard patio remodel in San Francisco with a fire pit and no cover
 James L Carroll & Associates Inc
Mid-sized tuscan freestanding desk medium tone wood floor study room photo in Salt Lake City with brown walls
 James L Carroll & Associates Inc
Open concept kitchen - mid-sized mediterranean l-shaped open concept kitchen idea in Salt Lake City with recessed-panel cabinets and an island
 Carroll Landscaping, Inc.
This multi level deck was originally all wood and failing. We kept the foot print and upgraded materials for longevity and low maintenance.
Example of a transitional deck design in Baltimore
Example of a transitional deck design in Baltimore
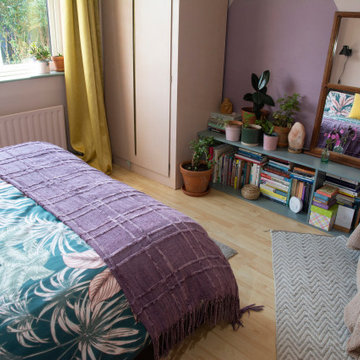 Hilda Carroll Holistic Interiors
A new colour palette was introduced and the layout was changed, creating space for a meditation corner. Rugs were also introduced to warm up the dated laminate flooring which was cold underfoot.
With the softer colours and layers of textures the room has become a cosier and more inviting space that is used during the day, and not just as a sleeping space.
90% of the contents were sourced second-hand.
 Carroll & Strong Builders Inc.
Example of a large trendy backyard deck design in San Francisco with a fire pit and no cover
 Carroll Landscaping, Inc.
Inspiration for a mid-sized transitional partial sun front yard stone garden path in Baltimore.

 Carroll Construction
Inspiration for a mid-sized timeless stone outdoor kitchen porch remodel in New Orleans
 James L Carroll & Associates Inc
Scott Zimmerman Photography
Example of a mid-sized trendy master carpeted bedroom design in Salt Lake City with white walls, a standard fireplace and a metal fireplace
Example of a mid-sized trendy master carpeted bedroom design in Salt Lake City with white walls, a standard fireplace and a metal fireplace
 James L Carroll & Associates Inc
Inspiration for a huge mediterranean travertine floor foyer remodel in Salt Lake City with beige walls and a metal front door
 James L Carroll & Associates Inc
DWL Photography
Example of a large classic multicolored three-story mixed siding gable roof design in Salt Lake City
Example of a large classic multicolored three-story mixed siding gable roof design in Salt Lake City
 Carroll Landscaping, Inc.
Huge elegant backyard stone and rectangular full sun pool photo in Baltimore

 James L Carroll & Associates Inc
Eric Russel
Contemporary brown two-story exterior home idea in Salt Lake City with a shed roof and a metal roof
Contemporary brown two-story exterior home idea in Salt Lake City with a shed roof and a metal roof


 KM Kitchen Design, LLC
JWD Imagery
Example of a large transitional dark wood floor eat-in kitchen design in Denver with an undermount sink, shaker cabinets, white cabinets, quartz countertops, white backsplash, porcelain backsplash, stainless steel appliances, an island and gray countertops
Example of a large transitional dark wood floor eat-in kitchen design in Denver with an undermount sink, shaker cabinets, white cabinets, quartz countertops, white backsplash, porcelain backsplash, stainless steel appliances, an island and gray countertops

 PID Floors
Bedroom - scandinavian light wood floor and beige floor bedroom idea in New York with white walls and no fireplace
53