
Search results for "'french" in Home Design Ideas

 barreraslandscaping
Inspiration for a mid-sized traditional partial sun front yard mulch landscaping in Dallas for summer.
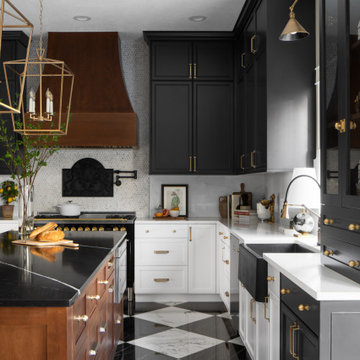


 NORTH STAR KITCHENS
Classic Parisian Kitchen with LaCornue range, hood and cabinetry.
Example of a tuscan medium tone wood floor and orange floor eat-in kitchen design in Minneapolis with raised-panel cabinets, distressed cabinets, white backsplash, stone slab backsplash, black appliances, an undermount sink and stainless steel countertops
Example of a tuscan medium tone wood floor and orange floor eat-in kitchen design in Minneapolis with raised-panel cabinets, distressed cabinets, white backsplash, stone slab backsplash, black appliances, an undermount sink and stainless steel countertops
Find the right local pro for your project

 Charmean Neithart Interiors
Erika Bierman Photography www.erikabiermanphotography.com
Example of a classic kitchen design in Los Angeles
Example of a classic kitchen design in Los Angeles


 Celtic Works
Landon Jacob Photography
www.landonjacob.com
Inspiration for a mid-sized contemporary backyard rectangular and tile lap hot tub remodel
Inspiration for a mid-sized contemporary backyard rectangular and tile lap hot tub remodel


Sponsored
Fredericksburg, OH

High Point Cabinets
Columbus' Experienced Custom Cabinet Builder | 4x Best of Houzz Winner

 Julia Cutler Interior Design
Michael J. Lee Photography
Example of a small transitional 3/4 travertine floor corner shower design in Boston with an undermount sink, marble countertops, medium tone wood cabinets, gray walls and flat-panel cabinets
Example of a small transitional 3/4 travertine floor corner shower design in Boston with an undermount sink, marble countertops, medium tone wood cabinets, gray walls and flat-panel cabinets


 Ryan Homes, Inc.
Large french country light wood floor and brown floor enclosed dining room photo in Denver with white walls and no fireplace

 Jennifer Davis Interior Design
Transitional style Family Room with custom upholstery & colorful accents also featuring mixed geometric prints on drapery and upholstered chairs.
Living room - mid-sized transitional formal living room idea in Los Angeles
Living room - mid-sized transitional formal living room idea in Los Angeles

 Plain & Posh
The homeowners wanted to open up their living and kitchen area to create a more open plan. We relocated doors and tore open a wall to make that happen. New cabinetry and floors where installed and the ceiling and fireplace where painted. This home now functions the way it should for this young family!

Sponsored
Delaware, OH

Buckeye Basements, Inc.
Central Ohio's Basement Finishing ExpertsBest Of Houzz '13-'21


 collaborative interiors
Cabinet design by: Collaborative Interiors |
Kitchen design by: Beverly Bradshaw Interiors |
Remodeler: McKinney Group |
Photographer: Tom Marks Photo |
***Please visit the Houzz page of Beverly Bradshaw Interiors for any info regarding this project***


 MDC Cabinetry & More
Stone tile floor, silver walls, lacquered
Small elegant powder room photo in DC Metro with gray cabinets, gray walls, a vessel sink, marble countertops and furniture-like cabinets
Small elegant powder room photo in DC Metro with gray cabinets, gray walls, a vessel sink, marble countertops and furniture-like cabinets

Sponsored
Columbus, OH

Hope Restoration & General Contracting
Columbus Design-Build, Kitchen & Bath Remodeling, Historic Renovations


 Michels Homes
Interior Design: Bruce Kading |
Photography: Landmark Photography
Inspiration for a large farmhouse two-story stone exterior home remodel in Minneapolis
Inspiration for a large farmhouse two-story stone exterior home remodel in Minneapolis
175