
Search results for "'immediate' increase" in Home Design Ideas
 CMC Design Studio LLC
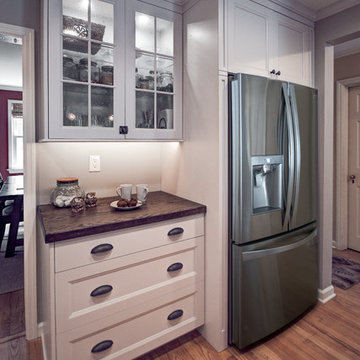
Newlyweds had just moved into their new home and immediately wanted to update their kitchen which is located in the center of the household, lacking any natural light source of its own. To make matters worse, the cabinets in place were dark red with black countertops. Not the picture of brightness they were looking for. To increase the amount of light reflected throughout the kitchen, we incorporated some of the following updates:
1. Replaced the solo ceiling light with 4 recessed cans
2. Updated the florescent undercabinet lights with new LED strips
3. Installed custom white cabinets topped with Silestone’s new Artic Ocean white countertops
4. Updated the dark glass pendants over the bar with larger, clear glass pendants that spoke more to the history of the home
5. Painted the walls a soft gray to compliment the palette
The original kitchen layout was updated to eliminate the existing soffits and open the visual feel of the space. A large white farm sink now centers the natural wood bar area, inviting guests to sit and gather for ballgames and celebrations. Glass tile and USB ports at charging sites complete the space for the family to grow over the years.
Photo by Stockwell Media
 Chanie Laree Designs
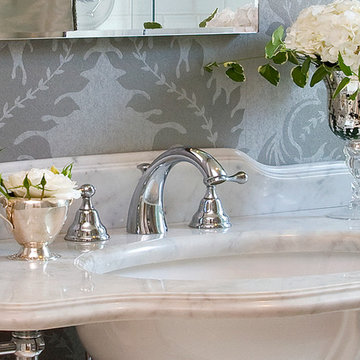
Keeping the home's turn of the century roots, the main floor bath (originally the only bathroom in the house) increased in size by 50% by incorporating the small corridor that used to be immediately outside. As such, no square footage was taken from any other space, but the resulting 3/4 bath boasts a roomy subway tile and glass shower, which further enhances the sense of space. A second door in the bathroom connects to the guest bedroom and creates a private ensuite when house-guests drop in. Large scale wall paper, rather than make the space feel small, further enhances the spaciousness of the room. Classic finishes of chrome and carrara marble are the perfect accent to this vintage yet transitional bath.
Don Riley Photography
 Amy Pearson Design
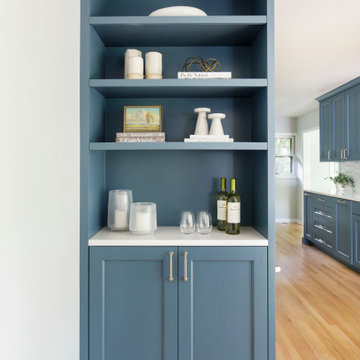
Relocating to Portland, Oregon from California, this young family immediately hired Amy to redesign their newly purchased home to better fit their needs. The project included updating the kitchen, hall bath, and adding an en suite to their master bedroom. Removing a wall between the kitchen and dining allowed for additional counter space and storage along with improved traffic flow and increased natural light to the heart of the home. This galley style kitchen is focused on efficiency and functionality through custom cabinets with a pantry boasting drawer storage topped with quartz slab for durability, pull-out storage accessories throughout, deep drawers, and a quartz topped coffee bar/ buffet facing the dining area. The master bath and hall bath were born out of a single bath and a closet. While modest in size, the bathrooms are filled with functionality and colorful design elements. Durable hex shaped porcelain tiles compliment the blue vanities topped with white quartz countertops. The shower and tub are both tiled in handmade ceramic tiles, bringing much needed texture and movement of light to the space. The hall bath is outfitted with a toe-kick pull-out step for the family’s youngest member!
Find the right local pro for your project
 'g' Green Design Center
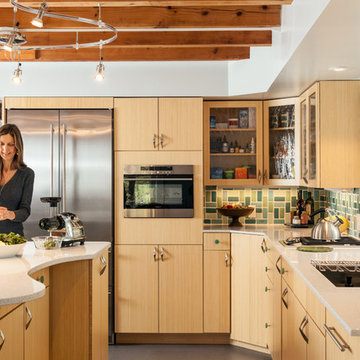
The remodeled kitchen features recycled glass tiling that immediately draws you into the space and the lightly colored, frameless bamboo cabinetry brightens the room. The main island was shaped and designed to draw you through the space and act as a preparation area for the green drinks and smoothies the homeowner makes on a daily basis and uses to show her clients how to maintain higher levels of nutrition. The flooring reflects the modern lighting and is made of cork which is ethically harvested. Every last detail is meticulously addressed including the curved knobs and recycled glass teal knobs. One of the drawers near the center island opens up and holds a composter underneath. There is also an urban cultivator that allows the owner to grow and cut fresh herbs and delight in the convenience of the location. The kitchen is perfected and the owner utilizes the kitchen with ease leading to an increase in overall functionality. The look delights every visitor, with a contemporary oasis the owner is completely in love with.
The owner is featured with her completed wheatgrass juices that are now easily concocted on her new kitchen island.
Photos: Dan Cutrona Photography
Canyon Creek Cabinetry
 12/12 Architects & Planners

This small 3/4 bath was added in the space of a large entry way of this ranch house, with the bath door immediately off the master bedroom. At only 39sf, the 3'x8' space houses the toilet and sink on opposite walls, with a 3'x4' alcove shower adjacent to the sink. The key to making a small space feel large is avoiding clutter, and increasing the feeling of height - so a floating vanity cabinet was selected, with a built-in medicine cabinet above. A wall-mounted storage cabinet was added over the toilet, with hooks for towels. The shower curtain at the shower is changed with the whims and design style of the homeowner, and allows for easy cleaning with a simple toss in the washing machine.
 Amy Pearson Design
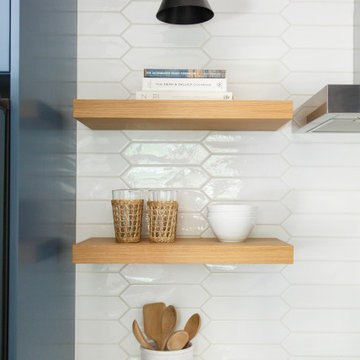
Relocating to Portland, Oregon from California, this young family immediately hired Amy to redesign their newly purchased home to better fit their needs. The project included updating the kitchen, hall bath, and adding an en suite to their master bedroom. Removing a wall between the kitchen and dining allowed for additional counter space and storage along with improved traffic flow and increased natural light to the heart of the home. This galley style kitchen is focused on efficiency and functionality through custom cabinets with a pantry boasting drawer storage topped with quartz slab for durability, pull-out storage accessories throughout, deep drawers, and a quartz topped coffee bar/ buffet facing the dining area. The master bath and hall bath were born out of a single bath and a closet. While modest in size, the bathrooms are filled with functionality and colorful design elements. Durable hex shaped porcelain tiles compliment the blue vanities topped with white quartz countertops. The shower and tub are both tiled in handmade ceramic tiles, bringing much needed texture and movement of light to the space. The hall bath is outfitted with a toe-kick pull-out step for the family’s youngest member!
 Amy Pearson Design

Relocating to Portland, Oregon from California, this young family immediately hired Amy to redesign their newly purchased home to better fit their needs. The project included updating the kitchen, hall bath, and adding an en suite to their master bedroom. Removing a wall between the kitchen and dining allowed for additional counter space and storage along with improved traffic flow and increased natural light to the heart of the home. This galley style kitchen is focused on efficiency and functionality through custom cabinets with a pantry boasting drawer storage topped with quartz slab for durability, pull-out storage accessories throughout, deep drawers, and a quartz topped coffee bar/ buffet facing the dining area. The master bath and hall bath were born out of a single bath and a closet. While modest in size, the bathrooms are filled with functionality and colorful design elements. Durable hex shaped porcelain tiles compliment the blue vanities topped with white quartz countertops. The shower and tub are both tiled in handmade ceramic tiles, bringing much needed texture and movement of light to the space. The hall bath is outfitted with a toe-kick pull-out step for the family’s youngest member!
 'g' Green Design Center
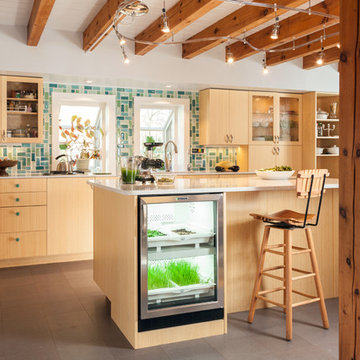
The remodeled kitchen features recycled glass tiling that immediately draws you into the space and the lightly colored, frameless bamboo cabinetry brightens the room. The main island was shaped and designed to draw you through the space and act as a preparation area for the green drinks and smoothies the homeowner makes on a daily basis and uses to show her clients how to maintain higher levels of nutrition. The flooring reflects the modern lighting and is made of cork which is ethically harvested. Every last detail is meticulously addressed including the curved knobs and recycled glass teal knobs. One of the drawers near the center island opens up and holds a composter underneath. There is also an urban cultivator that allows the owner to grow and cut fresh herbs and delight in the convenience of the location. The kitchen is perfected and the owner utilizes the kitchen with ease leading to an increase in overall functionality. The look delights every visitor, with a contemporary oasis the owner is completely in love with.
This photo features the urban cultivator the owner uses to grow fresh herbs.
Photos: Dan Cutrona Photography
Canyon Creek Cabinetry
 Amy Pearson Design
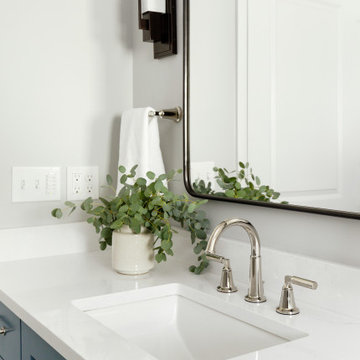
Relocating to Portland, Oregon from California, this young family immediately hired Amy to redesign their newly purchased home to better fit their needs. The project included updating the kitchen, hall bath, and adding an en suite to their master bedroom. Removing a wall between the kitchen and dining allowed for additional counter space and storage along with improved traffic flow and increased natural light to the heart of the home. This galley style kitchen is focused on efficiency and functionality through custom cabinets with a pantry boasting drawer storage topped with quartz slab for durability, pull-out storage accessories throughout, deep drawers, and a quartz topped coffee bar/ buffet facing the dining area. The master bath and hall bath were born out of a single bath and a closet. While modest in size, the bathrooms are filled with functionality and colorful design elements. Durable hex shaped porcelain tiles compliment the blue vanities topped with white quartz countertops. The shower and tub are both tiled in handmade ceramic tiles, bringing much needed texture and movement of light to the space. The hall bath is outfitted with a toe-kick pull-out step for the family’s youngest member!

 Floret
Learn seed starting basics and get a jump start on growing the flower garden of your dreams with the new book, Cut Flower Garden. In this striking guide you will find everything you need to grow, harvest, and arrange stunning seasonal blooms. With equal parts instruction and inspiration, Floret Farm’s Cut Flower Garden welcomes you into Erin Benzakein’s abundant, bloom-filled world, and is a feast for every flower lover’s eyes and soul. Floret Farm's Cut Flower Garden. Written by Erin Benzakein with Julie Chai. Photos by Michèle M. Waite. Published by Chronicle Books.
 Amy Pearson Design

Relocating to Portland, Oregon from California, this young family immediately hired Amy to redesign their newly purchased home to better fit their needs. The project included updating the kitchen, hall bath, and adding an en suite to their master bedroom. Removing a wall between the kitchen and dining allowed for additional counter space and storage along with improved traffic flow and increased natural light to the heart of the home. This galley style kitchen is focused on efficiency and functionality through custom cabinets with a pantry boasting drawer storage topped with quartz slab for durability, pull-out storage accessories throughout, deep drawers, and a quartz topped coffee bar/ buffet facing the dining area. The master bath and hall bath were born out of a single bath and a closet. While modest in size, the bathrooms are filled with functionality and colorful design elements. Durable hex shaped porcelain tiles compliment the blue vanities topped with white quartz countertops. The shower and tub are both tiled in handmade ceramic tiles, bringing much needed texture and movement of light to the space. The hall bath is outfitted with a toe-kick pull-out step for the family’s youngest member!
 Michael Nash Design, Build & Homes
2012 NARI CAPITAL COTY, MERIT AWARD WINNER, RESIDENTIAL ADDITION UNDER $100,000
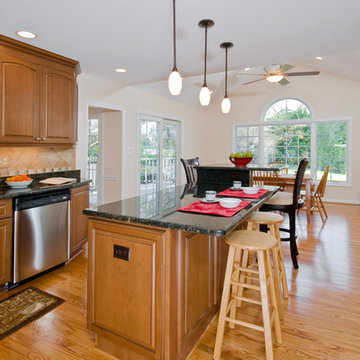
The owners of this split-foyer home have lived in Mclean for more than 15 years. As their children have grown, so has their need for added space. And even though they remodeled their kitchen about 10 years ago, the 12’ x 10’ room doesn’t meet their current needs.
This latest addition again increases the size of the kitchen and adds a large barbeque deck and screened-in porch as well. Highlights of the new kitchen include a large center island for food preparation and seating, as well as new stainless steel appliances. Its open design leads to a casual dining area with a cathedral ceiling and palladium window.
French doors on either side lead either to the barbeque deck or the screened in porch. Using maintenance-free decking and accessories, both spaces provide immediate access to a beautiful stone porch and manicured back yard.
Now having a large group of family and/or friends is the least of the homeowners’ concerns. Inside or outside, they’ve got the space to entertain.
 Amy Pearson Design
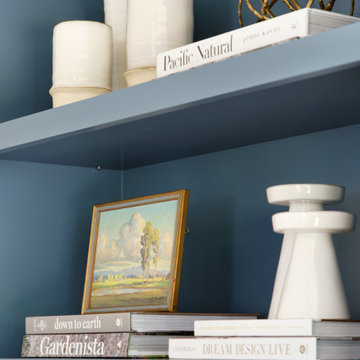
Relocating to Portland, Oregon from California, this young family immediately hired Amy to redesign their newly purchased home to better fit their needs. The project included updating the kitchen, hall bath, and adding an en suite to their master bedroom. Removing a wall between the kitchen and dining allowed for additional counter space and storage along with improved traffic flow and increased natural light to the heart of the home. This galley style kitchen is focused on efficiency and functionality through custom cabinets with a pantry boasting drawer storage topped with quartz slab for durability, pull-out storage accessories throughout, deep drawers, and a quartz topped coffee bar/ buffet facing the dining area. The master bath and hall bath were born out of a single bath and a closet. While modest in size, the bathrooms are filled with functionality and colorful design elements. Durable hex shaped porcelain tiles compliment the blue vanities topped with white quartz countertops. The shower and tub are both tiled in handmade ceramic tiles, bringing much needed texture and movement of light to the space. The hall bath is outfitted with a toe-kick pull-out step for the family’s youngest member!

 Niche Modern
G&W Electric has produced high-voltage electrical equipment for over 50 years. Throughout that time, they have continually seen substantial expansion of product lines and increases in overall product volume, making the desire for a renovation all the more necessary. With help from Epstein, their 370,000-square-foot building in Bolingbrook, Illinois was transformed into a LEED manufacturing facility that meets the company's immediate and future space needs.
 N Sabella Inc
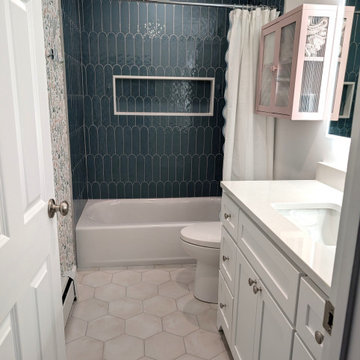
This teen bathroom renovation transformed a tired, outdated space into a bright, thoughtfully designed retreat with timeless appeal—and far smarter storage.
The homeowners’ goal was simple: refresh the look of the bathroom while adding more functional storage to make the room work better for everyday life. Every design decision focused on maximizing both style and practicality within the existing footprint.
The shower immediately draws the eye with its rich, deep blue scalloped tile for dramatic impact. Subtle variation in the tile glaze adds depth and movement, while the soft arch pattern introduces character without overwhelming the room. A custom recessed niche, framed in crisp white, provides convenient storage for bath essentials while maintaining clean lines. The oversized light hex tile keeps the room feeling open and airy. A new white shaker vanity adds generous drawer and cabinet storage, topped with a seamless, low-maintenance countertop.
To further increase storage without crowding the room, a wall-mounted cabinet with reeded glass was added above the vanity—offering additional space for daily essentials while keeping the design light and airy. The wallpapered accent wall adds personality and warmth in a subtle, sophisticated way that will grow with the family.
The result is a bathroom that balances statement design with everyday practicality—turning a once tired space into a fresh, functional retreat that finally works for the homeowners’ teenagers. If your bathroom no longer works for your family, we can help reimagine it. Contact N Sabella to start planning your renovation.
 12/12 Architects & Planners

This small 3/4 bath was added in the space of a large entry way of this ranch house, with the bath door immediately off the master bedroom. At only 39sf, the 3'x8' space houses the toilet and sink on opposite walls, with a 3'x4' alcove shower adjacent to the sink. The key to making a small space feel large is avoiding clutter, and increasing the feeling of height - so a floating vanity cabinet was selected, with a built-in medicine cabinet above. A wall-mounted storage cabinet was added over the toilet, with hooks for towels. The shower curtain at the shower is changed with the whims and design style of the homeowner, and allows for easy cleaning with a simple toss in the washing machine.
 Amy Pearson Design
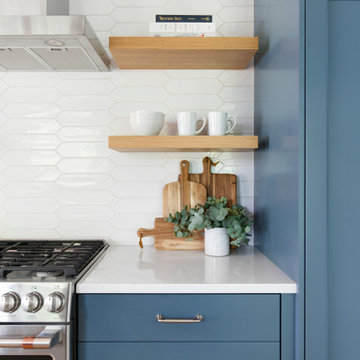
Relocating to Portland, Oregon from California, this young family immediately hired Amy to redesign their newly purchased home to better fit their needs. The project included updating the kitchen, hall bath, and adding an en suite to their master bedroom. Removing a wall between the kitchen and dining allowed for additional counter space and storage along with improved traffic flow and increased natural light to the heart of the home. This galley style kitchen is focused on efficiency and functionality through custom cabinets with a pantry boasting drawer storage topped with quartz slab for durability, pull-out storage accessories throughout, deep drawers, and a quartz topped coffee bar/ buffet facing the dining area. The master bath and hall bath were born out of a single bath and a closet. While modest in size, the bathrooms are filled with functionality and colorful design elements. Durable hex shaped porcelain tiles compliment the blue vanities topped with white quartz countertops. The shower and tub are both tiled in handmade ceramic tiles, bringing much needed texture and movement of light to the space. The hall bath is outfitted with a toe-kick pull-out step for the family’s youngest member!




7