
Search results for "'immediate' increase" in Home Design Ideas
 Amy Pearson Design

Relocating to Portland, Oregon from California, this young family immediately hired Amy to redesign their newly purchased home to better fit their needs. The project included updating the kitchen, hall bath, and adding an en suite to their master bedroom. Removing a wall between the kitchen and dining allowed for additional counter space and storage along with improved traffic flow and increased natural light to the heart of the home. This galley style kitchen is focused on efficiency and functionality through custom cabinets with a pantry boasting drawer storage topped with quartz slab for durability, pull-out storage accessories throughout, deep drawers, and a quartz topped coffee bar/ buffet facing the dining area. The master bath and hall bath were born out of a single bath and a closet. While modest in size, the bathrooms are filled with functionality and colorful design elements. Durable hex shaped porcelain tiles compliment the blue vanities topped with white quartz countertops. The shower and tub are both tiled in handmade ceramic tiles, bringing much needed texture and movement of light to the space. The hall bath is outfitted with a toe-kick pull-out step for the family’s youngest member!
 Amy Pearson Design
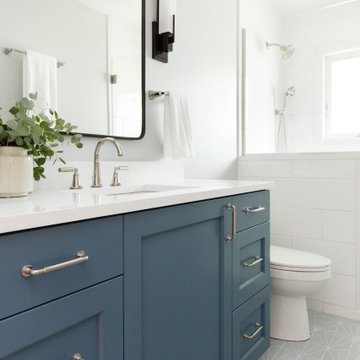
Relocating to Portland, Oregon from California, this young family immediately hired Amy to redesign their newly purchased home to better fit their needs. The project included updating the kitchen, hall bath, and adding an en suite to their master bedroom. Removing a wall between the kitchen and dining allowed for additional counter space and storage along with improved traffic flow and increased natural light to the heart of the home. This galley style kitchen is focused on efficiency and functionality through custom cabinets with a pantry boasting drawer storage topped with quartz slab for durability, pull-out storage accessories throughout, deep drawers, and a quartz topped coffee bar/ buffet facing the dining area. The master bath and hall bath were born out of a single bath and a closet. While modest in size, the bathrooms are filled with functionality and colorful design elements. Durable hex shaped porcelain tiles compliment the blue vanities topped with white quartz countertops. The shower and tub are both tiled in handmade ceramic tiles, bringing much needed texture and movement of light to the space. The hall bath is outfitted with a toe-kick pull-out step for the family’s youngest member!
 Chanie Laree Designs
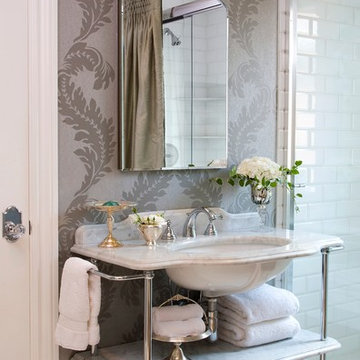
Keeping the home's turn of the century roots, the main floor bath (originally the only bathroom in the house) increased in size by 50% by incorporating the small corridor that used to be immediately outside. As such, no square footage was taken from any other space, but the resulting 3/4 bath boasts a roomy subway tile and glass shower, which further enhances the sense of space. A second door in the bathroom connects to the guest bedroom and creates a private ensuite when house-guests drop in. Large scale wall paper, rather than make the space feel small, further enhances the spaciousness of the room. Classic finishes of chrome and carrara marble are the perfect accent to this vintage yet transitional bath.
Don Riley Photography
Find the right local pro for your project
 Amy Pearson Design

Relocating to Portland, Oregon from California, this young family immediately hired Amy to redesign their newly purchased home to better fit their needs. The project included updating the kitchen, hall bath, and adding an en suite to their master bedroom. Removing a wall between the kitchen and dining allowed for additional counter space and storage along with improved traffic flow and increased natural light to the heart of the home. This galley style kitchen is focused on efficiency and functionality through custom cabinets with a pantry boasting drawer storage topped with quartz slab for durability, pull-out storage accessories throughout, deep drawers, and a quartz topped coffee bar/ buffet facing the dining area. The master bath and hall bath were born out of a single bath and a closet. While modest in size, the bathrooms are filled with functionality and colorful design elements. Durable hex shaped porcelain tiles compliment the blue vanities topped with white quartz countertops. The shower and tub are both tiled in handmade ceramic tiles, bringing much needed texture and movement of light to the space. The hall bath is outfitted with a toe-kick pull-out step for the family’s youngest member!
 Amy Pearson Design
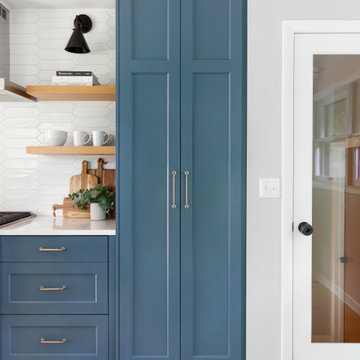
Relocating to Portland, Oregon from California, this young family immediately hired Amy to redesign their newly purchased home to better fit their needs. The project included updating the kitchen, hall bath, and adding an en suite to their master bedroom. Removing a wall between the kitchen and dining allowed for additional counter space and storage along with improved traffic flow and increased natural light to the heart of the home. This galley style kitchen is focused on efficiency and functionality through custom cabinets with a pantry boasting drawer storage topped with quartz slab for durability, pull-out storage accessories throughout, deep drawers, and a quartz topped coffee bar/ buffet facing the dining area. The master bath and hall bath were born out of a single bath and a closet. While modest in size, the bathrooms are filled with functionality and colorful design elements. Durable hex shaped porcelain tiles compliment the blue vanities topped with white quartz countertops. The shower and tub are both tiled in handmade ceramic tiles, bringing much needed texture and movement of light to the space. The hall bath is outfitted with a toe-kick pull-out step for the family’s youngest member!
 Amy Pearson Design

Relocating to Portland, Oregon from California, this young family immediately hired Amy to redesign their newly purchased home to better fit their needs. The project included updating the kitchen, hall bath, and adding an en suite to their master bedroom. Removing a wall between the kitchen and dining allowed for additional counter space and storage along with improved traffic flow and increased natural light to the heart of the home. This galley style kitchen is focused on efficiency and functionality through custom cabinets with a pantry boasting drawer storage topped with quartz slab for durability, pull-out storage accessories throughout, deep drawers, and a quartz topped coffee bar/ buffet facing the dining area. The master bath and hall bath were born out of a single bath and a closet. While modest in size, the bathrooms are filled with functionality and colorful design elements. Durable hex shaped porcelain tiles compliment the blue vanities topped with white quartz countertops. The shower and tub are both tiled in handmade ceramic tiles, bringing much needed texture and movement of light to the space. The hall bath is outfitted with a toe-kick pull-out step for the family’s youngest member!

 Priority Remodeling
Priority Remodeling's Exquisite One-Bedroom ADU Project
In the world of home improvement and design, every so often, a project emerges that flawlessly marries aesthetics with functionality. The recent completion of a one-bedroom Accessory Dwelling Unit (ADU) by Priority Remodeling stands as a testament to this golden rule.
As one steps into the space, the first thing that catches the eye is the immaculate and contemporary design of the room. Muted gray walls serve as the perfect backdrop, enhancing the natural brightness of the room, thanks to the strategically positioned windows. The window blinds, neatly tucked away, provide options for privacy while allowing natural light to illuminate the space.
The minimalist office area showcases a sleek wooden desk paired with a luxurious leather chair. A simple potted plant adds a touch of organic green, giving a nod to the importance of biophilic design elements. With ample space for working or studying, it offers the perfect environment for productivity and focus.
Transitioning into the bedroom area, the understated elegance continues. The centerpiece - a comfortable bed with crisp white linens - invites rest and relaxation. The headboard's unique nailhead trim design adds a touch of sophistication without overpowering the room. Adjacent to it, a cozy sitting area with a leather lounge chair and throw pillow makes for an ideal reading or relaxation spot.
Both practical and aesthetic, the choice of wooden flooring complements the neutral color palette, warming up the space and providing continuity. The floor seamlessly ties the different areas together, creating a cohesive and harmonious environment.
In sum, Priority Remodeling's recent ADU project is a masterclass in modern interior design. Each element has been meticulously chosen and placed, ensuring both functionality and beauty. This ADU is not just a living space; it's an experience. A testament to the prowess and vision of Priority Remodeling.
---------
In recent years, Accessory Dwelling Units (ADUs) have surged in popularity among homeowners, and for a multitude of good reasons. These self-contained living spaces, often constructed in the backyard or converted from existing structures like garages, bring forth a myriad of benefits:
Additional Income Stream: One of the most immediate benefits of an ADU is the potential for rental income. Homeowners can rent out these units to tenants, providing a steady stream of revenue that can help offset mortgage payments or other expenses.
Increased Property Value: Well-designed and constructed ADUs can significantly increase a property's value. It's not just about the added square footage but also the flexibility and functionality that such a space offers.
Housing Flexibility: ADUs can serve multiple purposes over time. They can start as a home office, transition to a living space for a college-going child, and later serve as a residence for aging parents. This adaptability is invaluable in ever-changing life scenarios.
Sustainable Living: Smaller spaces typically consume fewer resources, both in their construction and daily operation. This makes ADUs an environmentally friendly choice for those keen on reducing their carbon footprint.
Community Building: ADUs can help address housing shortages in dense urban areas. By providing affordable rental options, they contribute to community diversity and vitality.
Privacy with Proximity: For families looking to support relatives (like elderly parents or adult children), an ADU offers the perfect balance. Family members live close by, fostering connection and support, yet both parties maintain their privacy.
Cost-effective Expansion: Compared to the costs associated with buying a larger home or constructing a full-fledged home addition, ADUs often present a more economical solution to gaining extra living space.
Incorporating an ADU into one's property is not just about creating additional space but about unlocking a range of benefits that enhance both the financial and functional aspects of homeownership. As seen in Priority Remodeling's recent project, an ADU can also be a pinnacle of design and comfort, proving that with the right vision, even compact spaces can offer a grand living experience.

 Advance Design Studio, Ltd.
Karen and Chad of Tower Lakes, IL were tired of their unfinished basement functioning as nothing more than a storage area and depressing gym. They wanted to increase the livable square footage of their home with a cohesive finished basement design, while incorporating space for the kids and adults to hang out.
“We wanted to make sure that upon renovating the basement, that we can have a place where we can spend time and watch movies, but also entertain and showcase the wine collection that we have,” Karen said.
After a long search comparing many different remodeling companies, Karen and Chad found Advance Design Studio. They were drawn towards the unique “Common Sense Remodeling” process that simplifies the renovation experience into predictable steps focused on customer satisfaction.
“There are so many other design/build companies, who may not have transparency, or a focused process in mind and I think that is what separated Advance Design Studio from the rest,” Karen said.
Karen loved how designer Claudia Pop was able to take very high-level concepts, “non-negotiable items” and implement them in the initial 3D drawings. Claudia and Project Manager DJ Yurik kept the couple in constant communication through the project. “Claudia was very receptive to the ideas we had, but she was also very good at infusing her own points and thoughts, she was very responsive, and we had an open line of communication,” Karen said.
A very important part of the basement renovation for the couple was the home gym and sauna. The “high-end hotel” look and feel of the openly blended work out area is both highly functional and beautiful to look at. The home sauna gives them a place to relax after a long day of work or a tough workout. “The gym was a very important feature for us,” Karen said. “And I think (Advance Design) did a very great job in not only making the gym a functional area, but also an aesthetic point in our basement”.
An extremely unique wow-factor in this basement is the walk in glass wine cellar that elegantly displays Karen and Chad’s extensive wine collection. Immediate access to the stunning wet bar accompanies the wine cellar to make this basement a popular spot for friends and family.
The custom-built wine bar brings together two natural elements; Calacatta Vicenza Quartz and thick distressed Black Walnut. Sophisticated yet warm Graphite Dura Supreme cabinetry provides contrast to the soft beige walls and the Calacatta Gold backsplash. An undermount sink across from the bar in a matching Calacatta Vicenza Quartz countertop adds functionality and convenience to the bar, while identical distressed walnut floating shelves add an interesting design element and increased storage. Rich true brown Rustic Oak hardwood floors soften and warm the space drawing all the areas together.
Across from the bar is a comfortable living area perfect for the family to sit down at a watch a movie. A full bath completes this finished basement with a spacious walk-in shower, Cocoa Brown Dura Supreme vanity with Calacatta Vicenza Quartz countertop, a crisp white sink and a stainless-steel Voss faucet.
Advance Design’s Common Sense process gives clients the opportunity to walk through the basement renovation process one step at a time, in a completely predictable and controlled environment. “Everything was designed and built exactly how we envisioned it, and we are really enjoying it to it’s full potential,” Karen said.
Constantly striving for customer satisfaction, Advance Design’s success is heavily reliant upon happy clients referring their friends and family. “We definitely will and have recommended Advance Design Studio to friends who are looking to embark on a remodeling project small or large,” Karen exclaimed at the completion of her project.
 New Outlooks Construction
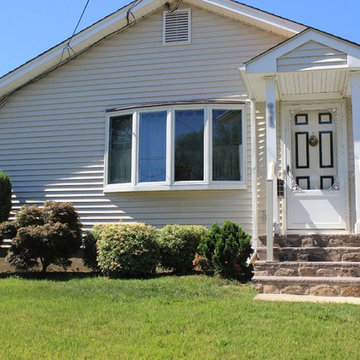
Improve your curb appeal with a simple replacement of your front steps. As shown here, no project is too small for New Outlooks Construction! This front step replacement project was handled by our Handyman division and increased the curb appeal of this client's home immediately. The use of masonry has increased across the country for its beauty and durability!
 Innovate Design Collective
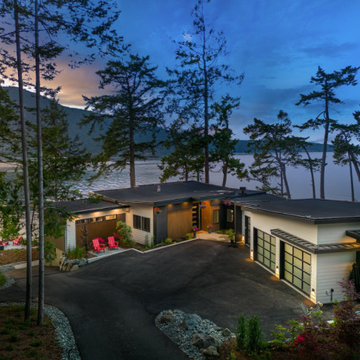
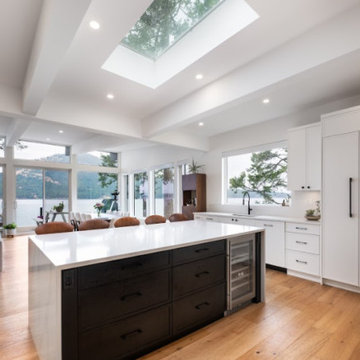
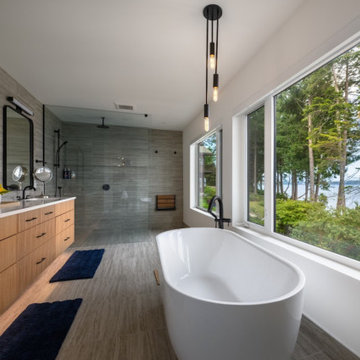
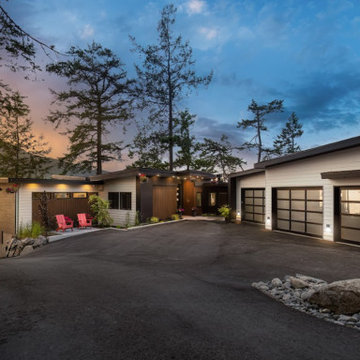
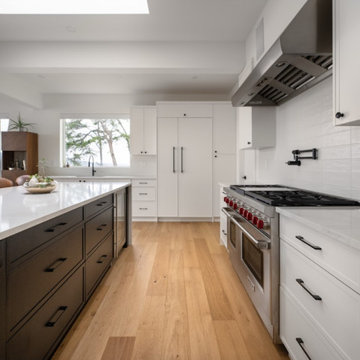
Driving down to this small house on the water, we immediately saw the potential of what it could become. With access to the beach and a boathouse at the sea level, this large property had a lot to offer. The re-design for this meant expanding on what was already here by stepping up the square footage, increasing the level of finish and capitalizing on the fantastic views.
Our development of the house included increasing the footprint by adding a complete and well-appointed main-level Primary bedroom suite, an office, mud room, laundry and powder room. Downstairs we renovated the space into a gym and media room with views, 3 new bedrooms. To round out the house we added a three-car garage with a car-lift in the third bay.
 Innovate Design Collective
Driving down to this small house on the water, we immediately saw the potential of what it could become. With access to the beach and a boathouse at the sea level, this large property had a lot to offer. The re-design for this meant expanding on what was already here by stepping up the square footage, increasing the level of finish and capitalizing on the fantastic views.
Our development of the house included increasing the footprint by adding a complete and well-appointed main-level Primary bedroom suite, an office, mud room, laundry and powder room. Downstairs we renovated the space into a gym and media room with views, 3 new bedrooms. To round out the house we added a three-car garage with a car-lift in the third bay.
 Innovate Design Collective
Driving down to this small house on the water, we immediately saw the potential of what it could become. With access to the beach and a boathouse at the sea level, this large property had a lot to offer. The re-design for this meant expanding on what was already here by stepping up the square footage, increasing the level of finish and capitalizing on the fantastic views.
Our development of the house included increasing the footprint by adding a complete and well-appointed main-level Primary bedroom suite, an office, mud room, laundry and powder room. Downstairs we renovated the space into a gym and media room with views, 3 new bedrooms. To round out the house we added a three-car garage with a car-lift in the third bay.
 Innovate Design Collective
Driving down to this small house on the water, we immediately saw the potential of what it could become. With access to the beach and a boathouse at the sea level, this large property had a lot to offer. The re-design for this meant expanding on what was already here by stepping up the square footage, increasing the level of finish and capitalizing on the fantastic views.
Our development of the house included increasing the footprint by adding a complete and well-appointed main-level Primary bedroom suite, an office, mud room, laundry and powder room. Downstairs we renovated the space into a gym and media room with views, 3 new bedrooms. To round out the house we added a three-car garage with a car-lift in the third bay.
 Innovate Design Collective
Driving down to this small house on the water, we immediately saw the potential of what it could become. With access to the beach and a boathouse at the sea level, this large property had a lot to offer. The re-design for this meant expanding on what was already here by stepping up the square footage, increasing the level of finish and capitalizing on the fantastic views.
Our development of the house included increasing the footprint by adding a complete and well-appointed main-level Primary bedroom suite, an office, mud room, laundry and powder room. Downstairs we renovated the space into a gym and media room with views, 3 new bedrooms. To round out the house we added a three-car garage with a car-lift in the third bay.

 Jack Edward
In the world of property management, fostering positive relationships with tenants, prospects, and landlords is key to ensuring a thriving rental community. One of the most fundamental aspects of tenant satisfaction is ensuring that their living spaces are equipped with functional appliances. Imagine the frustration of a tenant with a malfunctioning refrigerator or a broken washing machine. It's in such moments that the role of property managers becomes crucial. By offering fast and timely appliance repair and maintenance services, property managers can not only address the immediate needs of their tenants but also build lasting trust and loyalty. In this blog, we will explore the importance of reliable appliance repair services for property managers and how they can strengthen their bonds with tenants, prospects, and landlords.
Understanding the Tenant's Perspective:
For tenants, a well-maintained and fully functional home is not just a luxury but a necessity. Appliances like refrigerators, ovens, washing machines, and HVAC systems are integral to their daily lives. When these appliances break down, it can disrupt their routine and cause significant inconvenience. Tenants appreciate property managers who promptly address these issues, demonstrating a commitment to their comfort and well-being.
Meeting Prospective Tenants' Expectations:
When prospects are searching for a new rental property, they evaluate not only the space and location but also the level of service provided. A property managed by professionals who offer reliable appliance repair services stands out in the competitive rental market. Prospective tenants are more likely to choose a property where their potential issues, including appliance repairs, will be promptly resolved.
Earning the Trust of Landlords:
Landlords entrust property managers with their investments, expecting them to maintain the property and keep the tenants satisfied. Providing efficient appliance repair services not only ensures tenant retention but also earns the trust of landlords. A property manager who can handle repairs swiftly and cost-effectively protects the landlord's investment, leading to a positive and enduring partnership.
Benefits of Reliable Appliance Repair Services:
⦁ Tenant Satisfaction: Fast and reliable appliance repairs lead to satisfied tenants, enhancing their overall living experience.
⦁ Reduced Vacancy Rates: Properties with a reputation for excellent maintenance and quick issue resolution attract and retain tenants, minimizing vacancy periods.
⦁ Positive Word-of-Mouth: Happy tenants are more likely to recommend the property to others, increasing the likelihood of attracting new tenants through referrals.
⦁ Enhanced Property Value: Well-maintained properties retain their value and appeal, ensuring a steady stream of income for landlords.
⦁ Improved Tenant-Landlord Relations: Proactive property managers who promptly address repair issues strengthen their relationships with both tenants and landlords, creating a harmonious living environment.
In the competitive world of property management, offering reliable appliance repair services isn't just a service; it's a testament to a property manager's commitment to their tenants, prospects, and landlords. By promptly addressing repair needs and ensuring the smooth functioning of appliances, property managers not only resolve immediate problems but also lay the foundation for enduring, trust-based relationships. After all, in the eyes of tenants, prospects, and landlords, a property manager who can keep the appliances running smoothly is a valuable partner worth keeping. Building strong bonds through reliable appliance repair services isn't just a strategy – it's a pathway to long-lasting success and mutual satisfaction in the realm of property management.
 Innovate Design Collective
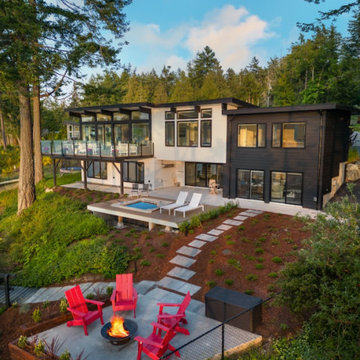
Driving down to this small house on the water, we immediately saw the potential of what it could become. With access to the beach and a boathouse at the sea level, this large property had a lot to offer. The re-design for this meant expanding on what was already here by stepping up the square footage, increasing the level of finish and capitalizing on the fantastic views.
Our development of the house included increasing the footprint by adding a complete and well-appointed main-level Primary bedroom suite, an office, mud room, laundry and powder room. Downstairs we renovated the space into a gym and media room with views, 3 new bedrooms. To round out the house we added a three-car garage with a car-lift in the third bay.
 Innovate Design Collective
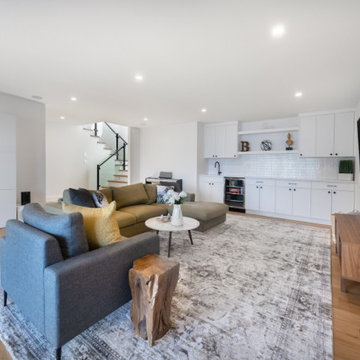
Driving down to this small house on the water, we immediately saw the potential of what it could become. With access to the beach and a boathouse at the sea level, this large property had a lot to offer. The re-design for this meant expanding on what was already here by stepping up the square footage, increasing the level of finish and capitalizing on the fantastic views.
Our development of the house included increasing the footprint by adding a complete and well-appointed main-level Primary bedroom suite, an office, mud room, laundry and powder room. Downstairs we renovated the space into a gym and media room with views, 3 new bedrooms. To round out the house we added a three-car garage with a car-lift in the third bay.
 Innovate Design Collective
Driving down to this small house on the water, we immediately saw the potential of what it could become. With access to the beach and a boathouse at the sea level, this large property had a lot to offer. The re-design for this meant expanding on what was already here by stepping up the square footage, increasing the level of finish and capitalizing on the fantastic views.
Our development of the house included increasing the footprint by adding a complete and well-appointed main-level Primary bedroom suite, an office, mud room, laundry and powder room. Downstairs we renovated the space into a gym and media room with views, 3 new bedrooms. To round out the house we added a three-car garage with a car-lift in the third bay.
 Innovate Design Collective
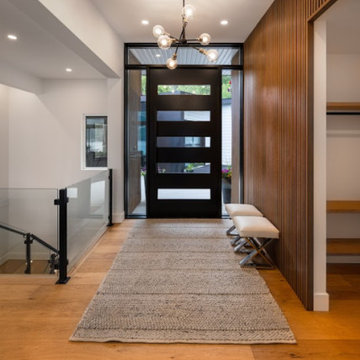
Driving down to this small house on the water, we immediately saw the potential of what it could become. With access to the beach and a boathouse at the sea level, this large property had a lot to offer. The re-design for this meant expanding on what was already here by stepping up the square footage, increasing the level of finish and capitalizing on the fantastic views.
Our development of the house included increasing the footprint by adding a complete and well-appointed main-level Primary bedroom suite, an office, mud room, laundry and powder room. Downstairs we renovated the space into a gym and media room with views, 3 new bedrooms. To round out the house we added a three-car garage with a car-lift in the third bay.
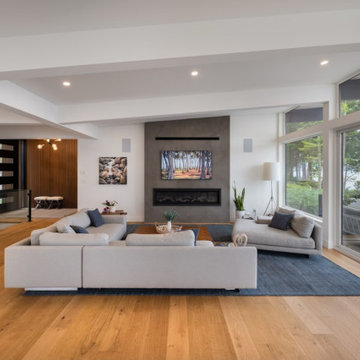 Innovate Design Collective
Driving down to this small house on the water, we immediately saw the potential of what it could become. With access to the beach and a boathouse at the sea level, this large property had a lot to offer. The re-design for this meant expanding on what was already here by stepping up the square footage, increasing the level of finish and capitalizing on the fantastic views.
Our development of the house included increasing the footprint by adding a complete and well-appointed main-level Primary bedroom suite, an office, mud room, laundry and powder room. Downstairs we renovated the space into a gym and media room with views, 3 new bedrooms. To round out the house we added a three-car garage with a car-lift in the third bay.
6