
Search results for "'light touch'" in Home Design Ideas

 Wike LaFrey
This master bathroom is a retreat at the end of the day. White Carrera marble tile, crystal cabinet knobs and elegant fixtures provide a touch of sophistication.
Photo credit: Van Inwegen Digital Arts

 Harper Construction Inc.
William Quarelles
Example of a mid-sized beach style dark wood floor and brown floor kitchen/dining room combo design in Charleston with no fireplace
Example of a mid-sized beach style dark wood floor and brown floor kitchen/dining room combo design in Charleston with no fireplace

 PB Kitchen Design
The vignette within Barrett Technology’s Design Center is one of its kind in the industry. Built to inspire and inform, this kitchen showcases today’s most innovative solutions in real world settings. All the technology (video, audio, lighting, security and HVAC) is controlled through a single app on the iPad. Even the motorized window shades, task & accent lighting are controlled via the Lutron Lighting Control System. It allows for lighting scene selection at the touch of a single button – including a “Cook” scene which when pressed will activate the lighting to an optimal 100% over the kitchen sink & island areas and will also drop the motorized spice rack from behind the wall cabinet.
Project specs: Thermador appliances, Caesarstone countertops in honed Pebble. Single app control system by Savant.
Photographer - Bruce Van Inwegen
Find the right local pro for your project

 Change Your Bathroom©
The goal of this project was to upgrade the builder grade finishes and create an ergonomic space that had a contemporary feel. This bathroom transformed from a standard, builder grade bathroom to a contemporary urban oasis. This was one of my favorite projects, I know I say that about most of my projects but this one really took an amazing transformation. By removing the walls surrounding the shower and relocating the toilet it visually opened up the space. Creating a deeper shower allowed for the tub to be incorporated into the wet area. Adding a LED panel in the back of the shower gave the illusion of a depth and created a unique storage ledge. A custom vanity keeps a clean front with different storage options and linear limestone draws the eye towards the stacked stone accent wall.
Houzz Write Up: https://www.houzz.com/magazine/inside-houzz-a-chopped-up-bathroom-goes-streamlined-and-swank-stsetivw-vs~27263720
The layout of this bathroom was opened up to get rid of the hallway effect, being only 7 foot wide, this bathroom needed all the width it could muster. Using light flooring in the form of natural lime stone 12x24 tiles with a linear pattern, it really draws the eye down the length of the room which is what we needed. Then, breaking up the space a little with the stone pebble flooring in the shower, this client enjoyed his time living in Japan and wanted to incorporate some of the elements that he appreciated while living there. The dark stacked stone feature wall behind the tub is the perfect backdrop for the LED panel, giving the illusion of a window and also creates a cool storage shelf for the tub. A narrow, but tasteful, oval freestanding tub fit effortlessly in the back of the shower. With a sloped floor, ensuring no standing water either in the shower floor or behind the tub, every thought went into engineering this Atlanta bathroom to last the test of time. With now adequate space in the shower, there was space for adjacent shower heads controlled by Kohler digital valves. A hand wand was added for use and convenience of cleaning as well. On the vanity are semi-vessel sinks which give the appearance of vessel sinks, but with the added benefit of a deeper, rounded basin to avoid splashing. Wall mounted faucets add sophistication as well as less cleaning maintenance over time. The custom vanity is streamlined with drawers, doors and a pull out for a can or hamper.
A wonderful project and equally wonderful client. I really enjoyed working with this client and the creative direction of this project.
Brushed nickel shower head with digital shower valve, freestanding bathtub, curbless shower with hidden shower drain, flat pebble shower floor, shelf over tub with LED lighting, gray vanity with drawer fronts, white square ceramic sinks, wall mount faucets and lighting under vanity. Hidden Drain shower system. Atlanta Bathroom.

 Chandos Collective
Inspiration for a contemporary black and white tile powder room remodel in Houston with gray walls and a vessel sink
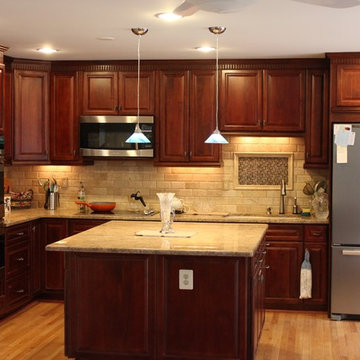
 Done Renovations
Inspiration for a mid-sized timeless l-shaped light wood floor and beige floor open concept kitchen remodel in DC Metro with an undermount sink, raised-panel cabinets, dark wood cabinets, granite countertops, beige backsplash, subway tile backsplash, stainless steel appliances and an island

 User
UserJoshua Caldwell Photography
Example of a classic light wood floor kitchen design in Salt Lake City with an undermount sink, recessed-panel cabinets, white cabinets, white backsplash, stainless steel appliances and two islands
Example of a classic light wood floor kitchen design in Salt Lake City with an undermount sink, recessed-panel cabinets, white cabinets, white backsplash, stainless steel appliances and two islands



 building Lab, inc.
The remodeling of the kitchen and bathroom forms the core of this interior renovation.
The existing peninsula design and cabinetry broke up the ‘great room’ and stood the kitchen as a distinct element within the room. Our design strategy operates more on a principle of integration. As such, we created a galley condition with a spine of cabinetry and appliances that anchors to the long wall of the room. The feature design element is the solid Caesarstone backsplash which appears to be carved from the wall itself.
The particular challenge in the windowless bathroom was how to create an inviting, expanded sense of depth without a resulting cave-like feel. Removal of a half wall, soffit and tub unified the space overall. We reinforced the unification with the deployment of a single large format tile spec. Smaller details such as touch latch cabinetry hardware and flush conditions between tile, wall and mirror further the principle that simpler is bigger, deeper and more inviting.
We were also charged with elevating what was a pedestrian 1990’s townhouse to something more sophisticated and engaging. Our approach was to first remove builder grade detailing around windows and railings. Then, we introduced simplified profiles and glass guardrails that would extend a consistency established in the new kitchen and bathroom designs.
photo by Scott Hargis
 Lindye Galloway Interiors
Chad Mellon Photographer

Example of a mid-sized beach style formal and open concept light wood floor and beige floor living room design in Orange County with white walls, a standard fireplace, no tv and a tile fireplace
Example of a mid-sized beach style formal and open concept light wood floor and beige floor living room design in Orange County with white walls, a standard fireplace, no tv and a tile fireplace
 Touch Wood Cabinetry
Estelle Judah
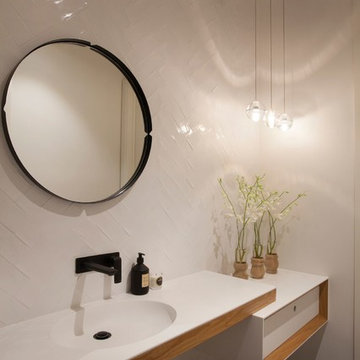
Example of a trendy white tile powder room design in Melbourne with an integrated sink and white countertops
Example of a trendy white tile powder room design in Melbourne with an integrated sink and white countertops
 Rumor Design + reDesign

This all white kitchen is complimented by soft wood tones and pops of gold fixtures and hardware. The waterfall island creates a flow through the small space and keeps the area light and bright.



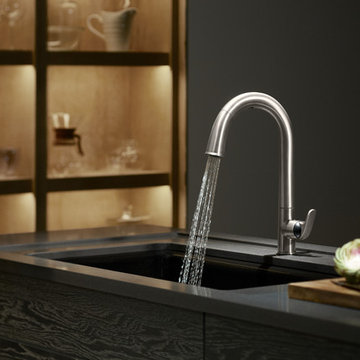
 Broedell Plumbing Supply, Inc.
Take touchless to a whole new level of convenience. This faucet frees your hands so you can speed through cooking and cleanup tasks while enjoying a cleaner, more hygienic kitchen environment. Features intuitive Response® technology is in tune with your every move: a simple wave of your hand--or an object such as a pan or utensil--turns it on or off. The faucet's sensor is precision-designed to provide reliable operation every time and to prevent false activations when you're working in the sink area. Sweep® spray creates a wide, forceful blade of water for superior cleaning. Kohler's new docking system, DockNetik, secures the pull-down sprayhead to the spout using magnetic force. By KOHLER and available at Broedell Plumbing Supply

 AT6 Architecture + Design Build
Small trendy medium tone wood floor and brown floor great room photo in San Francisco with white walls and no fireplace

Open concept kitchen - 1960s l-shaped medium tone wood floor and brown floor open concept kitchen idea in Denver with flat-panel cabinets, gray cabinets, gray backsplash, subway tile backsplash, stainless steel appliances, an island and white countertops
 REFINED LLC
Spacecrafting

Inspiration for a country master white floor bathroom remodel in Minneapolis with recessed-panel cabinets, light wood cabinets, white walls, an undermount sink and white countertops
Inspiration for a country master white floor bathroom remodel in Minneapolis with recessed-panel cabinets, light wood cabinets, white walls, an undermount sink and white countertops

 Katz Builders, Inc.
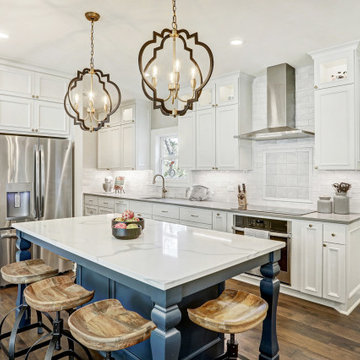
Blue is the go-to color this year and it is featured on the island. White raised panel cabinets with lighted upper glass doors. Major lighting changes include recessed can lighting and pendant lights over the island. Saddle bar stools. Island seats five. Calcutta Classique Quartz countertops are on the oversized island and surrounding cabinets. Induction cooktop, Convection, and Steam oven are some of the appliance package. Hickory plank hardwood provides a beautiful floor. Two large porcelain farmhouse sinks for two working prep stations.
 TouchStone Accent Lighting, Inc.

Photo of a mid-sized traditional partial sun front yard concrete paver landscaping in Minneapolis for spring.
 TouchStone Accent Lighting, Inc.

Design ideas for a mid-sized traditional partial sun front yard concrete paver landscaping in Minneapolis for spring.
13