
Search results for "'light touch'" in Home Design Ideas
 Archetype Architecture
Eric Soltan Photography www.ericsoltan.com

Example of a mid-sized trendy u-shaped medium tone wood floor enclosed kitchen design in New York with an undermount sink, flat-panel cabinets, dark wood cabinets, white backsplash, stainless steel appliances, an island, quartzite countertops and ceramic backsplash
Example of a mid-sized trendy u-shaped medium tone wood floor enclosed kitchen design in New York with an undermount sink, flat-panel cabinets, dark wood cabinets, white backsplash, stainless steel appliances, an island, quartzite countertops and ceramic backsplash

 Jacobson Construction
This is the story about a kitchen that was showing it’s age with white countertops and dark oak cabinets on a dark oak floor. It all worked once, but now the kitchen felt dark, cramped and dysfunctional. The owners were looking for a total kitchen transformation.
After a disastrous beginning with a contractor taking their money and vanishing into thin air, the owners were left with a completely gutted kitchen that consisted of only the walls. They hired Rick Jacobson to rescue them and restart the project.
The new kitchen design began with the idea of using Cobalt Blue as a primary color. The blue seen on many glassware pieces is Cobalt Blue, and it was decided to use it in the tile for the kitchen, as well as the pendant lights. Another goal was to make the kitchen brighter with an easier traffic flow, as well as completely updated cabinetry. And there were traffic patterns to improve, a refrigerator to move, and exhaust vents to reroute.
Rick Jacobson listened to the owners and worked to create the kitchen that the owners imagined. He began by thinking through the traffic flow patterns. He noted that the doorway from the dining room needed to be widened. He added rounded doorway headers to match the home’s existing décor.
He carefully thought through where the kitchen island should be, including how opening the oven doors would be in relation to people sitting at the kitchen island at a family gathering. Kitchen cabinet touches include off edge flat panel doors, soft close wooden drawers, and a spice cabinet with two slide-out racks. The new longer center island features a drawer microwave that opens and closes automatically with the push of a button. The center island also features two recycling bins and seating for four. Rick even thought of adding decorative elements to the existing half wall to make it look in line with the kitchen island. The kitchen’s black granite countertops offer an unusually appealing view: There are lots of interesting reflections throughout the kitchen.
Another of Rick’s touches is that all of the lights, including recessed ceiling lights, three cobalt blue pendant lights and below cabinet lights are on dimmers which work to balance daytime and nighttime lighting.
The under mounted stainless steel single sink is complemented with a gooseneck faucet. The stainless steel gas range is thin enough to allow for a wide drawer below for utensils, and the stainless steel vent hood is vented through the ceiling to outdoors, allowing additional storage space in the top cabinets. Double ovens with white doors are the perfect match to the cabinets, with a location that makes baking and roasting easier with the two large vertical storage for baking sheets and supplies nearby.
The result: A functional, open, bright and Cobalt blue kitchen.

 AE Interiors
Huge farmhouse medium tone wood floor and brown floor eat-in kitchen photo in Austin with a farmhouse sink, shaker cabinets, beige cabinets, wood countertops, brown countertops, white backsplash, terra-cotta backsplash, paneled appliances and an island
Find the right local pro for your project

 Realm Interiors
Photography by Joyelle West Collaboration with Bespoke of Winchester
Example of a transitional medium tone wood floor and brown floor kitchen design in Boston with a farmhouse sink, recessed-panel cabinets, white cabinets, white backsplash, subway tile backsplash and an island
Example of a transitional medium tone wood floor and brown floor kitchen design in Boston with a farmhouse sink, recessed-panel cabinets, white cabinets, white backsplash, subway tile backsplash and an island

 Touch Interiors by Bronwyn Poole
Designer: Bronwyn Poole Photographer: Matt Craig
Example of a mid-sized trendy open concept medium tone wood floor and brown floor living room design in Los Angeles with white walls and no fireplace
Example of a mid-sized trendy open concept medium tone wood floor and brown floor living room design in Los Angeles with white walls and no fireplace

 ULLE Studio
Small trendy blue tile and ceramic tile light wood floor and beige floor powder room photo in Seattle with flat-panel cabinets, blue cabinets, a one-piece toilet, white walls, an undermount sink, quartz countertops and white countertops
 Koch Architects

Wood stairway with redwood built-in shelving, wood paneled ceiling, mid-century wall sconce in mid-century-modern home in Berkeley, California - Photo by Bruce Damonte.



 Rachel Loewen Photography
Photo: Rachel Loewen © 2019 Houzz
Open concept kitchen - scandinavian light wood floor and exposed beam open concept kitchen idea in Chicago with black cabinets, white backsplash, subway tile backsplash, an island, white countertops and shaker cabinets
Open concept kitchen - scandinavian light wood floor and exposed beam open concept kitchen idea in Chicago with black cabinets, white backsplash, subway tile backsplash, an island, white countertops and shaker cabinets

 Design № Five
Joyelle West
Beach style light wood floor and beige floor dining room photo in Boston with gray walls
Beach style light wood floor and beige floor dining room photo in Boston with gray walls
 Sofia Joelsson Design
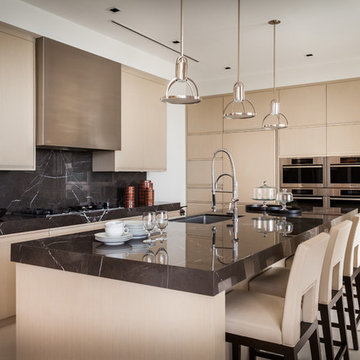
Trendy kitchen photo in Miami with an undermount sink, flat-panel cabinets, light wood cabinets, black backsplash, stainless steel appliances and an island


 TouchStone Accent Lighting, Inc.

Patio kitchen - mid-sized traditional backyard stone patio kitchen idea in Minneapolis with no cover
 Patrick Ahearn Architect
Greg Premru
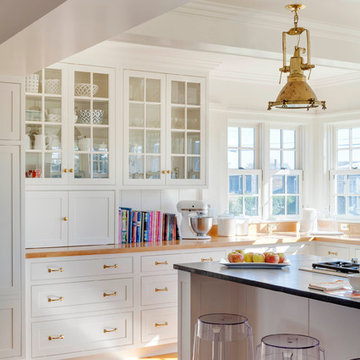
Open concept kitchen - large coastal u-shaped light wood floor open concept kitchen idea in Providence with beaded inset cabinets, white cabinets, white backsplash, a farmhouse sink, wood countertops, stainless steel appliances and an island
Open concept kitchen - large coastal u-shaped light wood floor open concept kitchen idea in Providence with beaded inset cabinets, white cabinets, white backsplash, a farmhouse sink, wood countertops, stainless steel appliances and an island

Sponsored
Sunbury, OH

J.Holderby - Renovations
Franklin County's Leading General Contractors - 2X Best of Houzz!
 Touch Interiors by Bronwyn Poole
Designer: Bronwyn Poole Photographer: Matt Craig
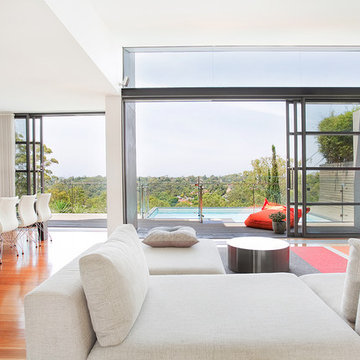
Inspiration for a mid-sized contemporary open concept medium tone wood floor and brown floor living room remodel in Los Angeles with white walls and no fireplace
Inspiration for a mid-sized contemporary open concept medium tone wood floor and brown floor living room remodel in Los Angeles with white walls and no fireplace
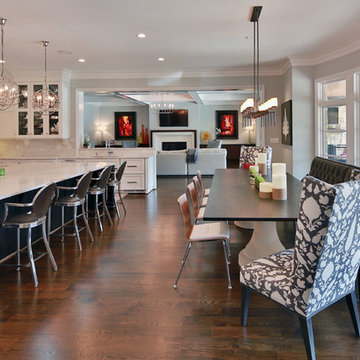
Eat-in kitchen - transitional l-shaped dark wood floor eat-in kitchen idea in Raleigh with recessed-panel cabinets, white cabinets, white backsplash and an island



 DME Construction
Inspiration for a contemporary u-shaped medium tone wood floor kitchen remodel in Seattle with an undermount sink, flat-panel cabinets, dark wood cabinets, white backsplash, stainless steel appliances and an island



Large trendy dark wood floor and brown floor kitchen photo in Las Vegas with flat-panel cabinets, an island, marble countertops, white backsplash and white countertops
 Masters Touch Design Build

Inspiration for a transitional medium tone wood floor and brown floor kitchen remodel in Boston with an undermount sink, shaker cabinets, brown cabinets, gray backsplash, subway tile backsplash, stainless steel appliances and an island
 Stack + Co.
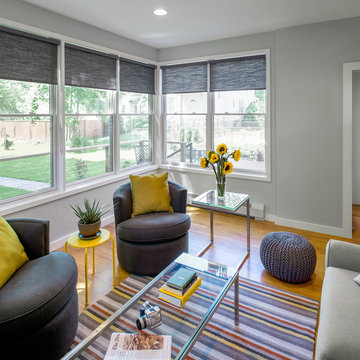
A small modern addition to an existing AU_120608_Stack_Bauer Res_478919th century single-family residence in Roslindale, MA. The new building element has a very light touch on the site, as it accommodates challenging existing grading conditions by straddling them on pier footings. A light-filled sitting/flex space, new full bath, and custom exterior deck engage with the rear of a carefully landscaped, deep lot and adjoining natural, wooded parcel. The depth of the existing lot was preserved, by resisting the urge to expand the building along its gable axis – and instead creating new livable space perched out over the slope down to an adjoining wooded parcel.
15