
Search results for "'light touch'" in Home Design Ideas

 TouchStone Accent Lighting, Inc.
Mid-sized elegant backyard stone patio kitchen photo in Minneapolis with a gazebo
 TouchStone Accent Lighting, Inc.
Example of a mid-sized classic backyard stone patio kitchen design in Minneapolis with no cover
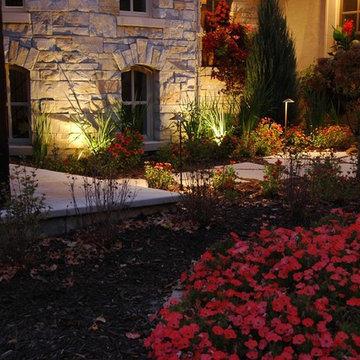 TouchStone Accent Lighting, Inc.
This is an example of a large traditional partial sun front yard brick landscaping in Minneapolis for spring.
Find the right local pro for your project
 TR Design-Build
Paul Johnson Photography
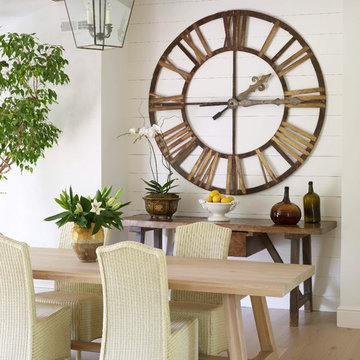
Example of a transitional light wood floor dining room design in New York with white walls
Example of a transitional light wood floor dining room design in New York with white walls

 Royalty Construction
Eat-in kitchen - large industrial l-shaped light wood floor and beige floor eat-in kitchen idea in Other with an undermount sink, flat-panel cabinets, dark wood cabinets, white backsplash, brick backsplash, paneled appliances, an island and soapstone countertops

 FOHR DESIGN STUDIO INC.
Inspiration for a contemporary l-shaped light wood floor and brown floor open concept kitchen remodel in Toronto with flat-panel cabinets, white cabinets, quartzite countertops, white backsplash, stone slab backsplash, stainless steel appliances, an island and an undermount sink

 nostralux
These beautiful, metallic globe lights add a contemporary element to this otherwise quaint and cozy traditional kitchen. The copper color of the pendant lights pairs well with the peach and gray color scheme of the room.

Sponsored
Fredericksburg, OH

High Point Cabinets
Columbus' Experienced Custom Cabinet Builder | 4x Best of Houzz Winner

Trendy single-wall light wood floor open concept kitchen photo in Dublin with an undermount sink, flat-panel cabinets, white cabinets, solid surface countertops, gray backsplash, stainless steel appliances and a peninsula
 Hungerford Interior Design

Example of a small trendy guest light wood floor and beige floor bedroom design in Vancouver with white walls and no fireplace
 Pacific Rim Cabinets

Mid-sized trendy l-shaped dark wood floor eat-in kitchen photo in Vancouver with an undermount sink, flat-panel cabinets, white cabinets, gray backsplash, stainless steel appliances and an island

 Lagom architectes
Inspiration for a mid-sized contemporary single-wall multicolored floor eat-in kitchen remodel in Paris with open cabinets, green cabinets, tile countertops, no island, white countertops, multicolored backsplash and stainless steel appliances
 Jenny Martin Design
Joshua Lawrence

Inspiration for a large coastal l-shaped light wood floor and beige floor eat-in kitchen remodel in Vancouver with a farmhouse sink, shaker cabinets, white cabinets, granite countertops, white backsplash, ceramic backsplash, colored appliances, an island and white countertops
Inspiration for a large coastal l-shaped light wood floor and beige floor eat-in kitchen remodel in Vancouver with a farmhouse sink, shaker cabinets, white cabinets, granite countertops, white backsplash, ceramic backsplash, colored appliances, an island and white countertops

 Sigmar
Petr Krejci
Example of a transitional l-shaped kitchen design in London with shaker cabinets and gray backsplash
Example of a transitional l-shaped kitchen design in London with shaker cabinets and gray backsplash

Sponsored
Columbus, OH

Snider & Metcalf Interior Design, LTD
Leading Interior Designers in Columbus, Ohio & Ponte Vedra, Florida
 User
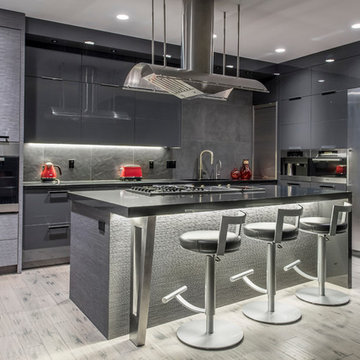
UserModern kitchen by Nexs Cabinets Gabriela Sladkova Photography
Inspiration for a large contemporary l-shaped light wood floor open concept kitchen remodel in Vancouver with flat-panel cabinets, gray cabinets, gray backsplash, stainless steel appliances, an island, an undermount sink, quartz countertops and ceramic backsplash
Inspiration for a large contemporary l-shaped light wood floor open concept kitchen remodel in Vancouver with flat-panel cabinets, gray cabinets, gray backsplash, stainless steel appliances, an island, an undermount sink, quartz countertops and ceramic backsplash

 Narratif
Leslie Goodwin Photography
Inspiration for a mid-sized transitional medium tone wood floor family room remodel in Toronto with white walls and no fireplace
Inspiration for a mid-sized transitional medium tone wood floor family room remodel in Toronto with white walls and no fireplace
 User
UserMichelle Peek Photography
Large trendy galley medium tone wood floor and brown floor open concept kitchen photo in Toronto with an undermount sink, flat-panel cabinets, medium tone wood cabinets, granite countertops, multicolored backsplash, ceramic backsplash, stainless steel appliances and a peninsula
Large trendy galley medium tone wood floor and brown floor open concept kitchen photo in Toronto with an undermount sink, flat-panel cabinets, medium tone wood cabinets, granite countertops, multicolored backsplash, ceramic backsplash, stainless steel appliances and a peninsula
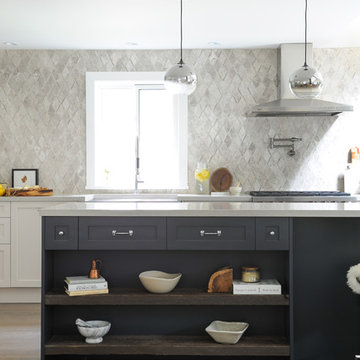
 Sarah Marie Interior Designs
Inspiration for a transitional light wood floor kitchen remodel in Vancouver with an island and gray backsplash

Sponsored
Fredericksburg, OH
High Point Cabinets
Columbus' Experienced Custom Cabinet Builder | 4x Best of Houzz Winner

 BiglarKinyan Design Planning Inc.
BiglarKinyan Design - Toronto
Bedroom - mid-sized transitional guest light wood floor bedroom idea in Toronto with white walls and no fireplace
Bedroom - mid-sized transitional guest light wood floor bedroom idea in Toronto with white walls and no fireplace
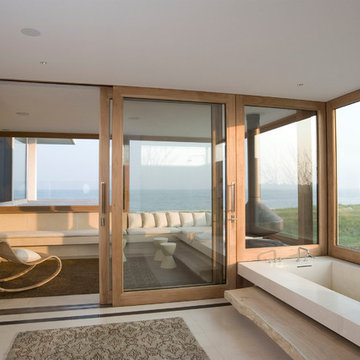
 Lucent Controls
Example of a large minimalist master beige floor bathroom design in Toronto with an undermount tub and beige walls
 Julia Staroselsky
photos: Aviv Kurt

Example of a light wood floor bedroom design in Tel Aviv with pink walls
Example of a light wood floor bedroom design in Tel Aviv with pink walls
9