
Search results for "'light touch'" in Home Design Ideas

 Kristina Wolf Design
This master bathroom has everything you need to get you ready for the day. The beautiful backsplash has a mixture of brown tones that add dimension and texture to the focal wall. The lighting blends well with the other bathroom fixtures and the cabinets provide plenty of storage while demonstrating a simply beautiful style. Brad Knipstein was the photographer.
 TouchStone Accent Lighting, Inc.

Inspiration for a mid-sized timeless backyard stone patio kitchen remodel in Minneapolis with no cover
 Tuggey Construction
Photography by Jonathan Padilla

Enclosed dining room - small contemporary light wood floor and beige floor enclosed dining room idea in Los Angeles with beige walls and no fireplace
Enclosed dining room - small contemporary light wood floor and beige floor enclosed dining room idea in Los Angeles with beige walls and no fireplace
Find the right local pro for your project

Living room - coastal formal living room idea in Los Angeles with white walls, a standard fireplace and no tv

 Rikki Snyder
Photo: Rikki Snyder © 2013 Houzz
Living room - eclectic open concept living room idea in New York with white walls
Living room - eclectic open concept living room idea in New York with white walls
 KaBé Design

Inspiration for a transitional u-shaped medium tone wood floor and brown floor kitchen remodel in Montreal with shaker cabinets, white cabinets, black backsplash, subway tile backsplash, stainless steel appliances and an island
 Nature's Touch

Ipe decking, Earthworks EW Gold Stone decking, and exposed aggregate concrete create a beautiful contrast and balance that give this outdoor architecture design a Frank Lloyd Wright feel. Ipe decking is one of the finest quality wood materials for luxury outdoor projects. The exotic wood originates from South America. This environment contains a fire pit, with cobblestone laid underneath. Shallow, regress lighting is underneath each step and the fire feature to illuminate the elevation change. The bench seating is fabricated stone that was honed to a beautiful finish. This project also features an outdoor kitchen to cater to family or guests and create a total outdoor living experience.


 Habitat Architecture
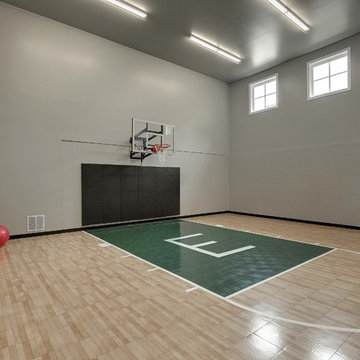
Indoor sports court with 20' ceiling, natural light, open to Home gym/ exercise room and view from the living space above.
Inspiration for a contemporary home gym remodel in Minneapolis with gray walls
Inspiration for a contemporary home gym remodel in Minneapolis with gray walls
 NEEDBASED inc.
Amadeus Leitner

Inspiration for a southwestern l-shaped kitchen remodel in Albuquerque with an undermount sink, flat-panel cabinets, light wood cabinets, gray backsplash, stone tile backsplash, stainless steel appliances and an island
Inspiration for a southwestern l-shaped kitchen remodel in Albuquerque with an undermount sink, flat-panel cabinets, light wood cabinets, gray backsplash, stone tile backsplash, stainless steel appliances and an island
 Flooret

Sutton Signature from the Modin Rigid LVP Collection: Refined yet natural. A white wire-brush gives the natural wood tone a distinct depth, lending it to a variety of spaces.

 Platinum Companies
Example of a large southwest multicolored tile and mosaic tile travertine floor and white floor powder room design in Phoenix with furniture-like cabinets, dark wood cabinets, a vessel sink, black walls, concrete countertops and gray countertops

 LDa Architecture & Interiors
Eric Roth Photography
Example of a minimalist light wood floor entryway design in Boston with white walls and a white front door
Example of a minimalist light wood floor entryway design in Boston with white walls and a white front door
 ORA Studio NYC by Giusi Mastro

Mid-sized trendy open concept light wood floor and beige floor living room photo in New York with gray walls and a concealed tv

Sponsored
Sunbury, OH

J.Holderby - Renovations
Franklin County's Leading General Contractors - 2X Best of Houzz!

 Coburn Design Build
Eat-in kitchen - transitional medium tone wood floor eat-in kitchen idea in Denver with a farmhouse sink, shaker cabinets, light wood cabinets, solid surface countertops, white backsplash, subway tile backsplash, stainless steel appliances and an island

 threshold interiors
Location: Nantucket, MA, USA
This classic Nantucket home had not been renovated in several decades and was in serious need of an update. The vision for this summer home was to be a beautiful, light and peaceful family retreat with the ability to entertain guests and extended family. The focal point of the kitchen is the La Canche Chagny Range in Faience with custom hood to match. We love how the tile backsplash on the Prep Sink wall pulls it all together and picks up on the spectacular colors in the White Princess Quartzite countertops. In a nod to traditional Nantucket Craftsmanship, we used Shiplap Panelling on many of the walls including in the Kitchen and Powder Room. We hope you enjoy the quiet and tranquil mood of these images as much as we loved creating this space. Keep your eye out for additional images as we finish up Phase II of this amazing project!
Photographed by: Jamie Salomon
 The Atelier Home + Design
Stephen Allen Photography
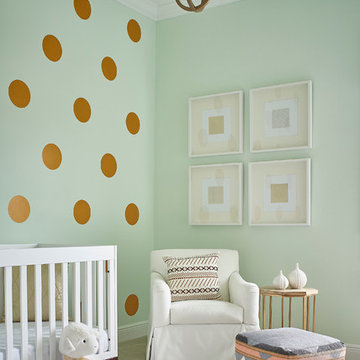
Example of a transitional gender-neutral carpeted nursery design in Orlando with green walls
Example of a transitional gender-neutral carpeted nursery design in Orlando with green walls
 AFT Construction
High Res Media
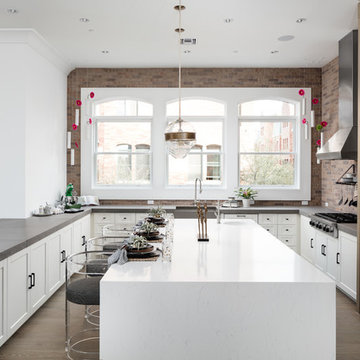
Inspiration for a contemporary u-shaped medium tone wood floor kitchen remodel in Phoenix with a farmhouse sink, shaker cabinets, medium tone wood cabinets, stainless steel appliances and an island
Inspiration for a contemporary u-shaped medium tone wood floor kitchen remodel in Phoenix with a farmhouse sink, shaker cabinets, medium tone wood cabinets, stainless steel appliances and an island



 O’Hara Interiors
Martha O'Hara Interiors, Interior Design & Photo Styling | Kyle Hunt & Partners, Builder | Troy Thies, Photography
Please Note: All “related,” “similar,” and “sponsored” products tagged or listed by Houzz are not actual products pictured. They have not been approved by Martha O’Hara Interiors nor any of the professionals credited. For information about our work, please contact design@oharainteriors.com.
 Hamilton Snowber Architects

Large beach style master white tile and subway tile marble floor bathroom photo in Portland Maine with flat-panel cabinets, blue cabinets, blue walls, an undermount sink, granite countertops and a hinged shower door

 Jess Cooney Interiors
Sleek open kitchen with pops of color and interest. Custom cabinetry is a mix of blue and bamboo slab front, carrying the cutout design from the mudroom in lieu of hardware. Quartz countertops and backsplash finish out the space.
19