
Search results for "'our green" in Home Design Ideas

 Mercury Mosaics and Tile
Alyssa Lee Photography
Example of a transitional single-wall light wood floor and beige floor home bar design in Minneapolis with white cabinets, no sink, recessed-panel cabinets, green backsplash and gray countertops
Example of a transitional single-wall light wood floor and beige floor home bar design in Minneapolis with white cabinets, no sink, recessed-panel cabinets, green backsplash and gray countertops

 Right Angle Kitchens
Inspiration for a timeless kitchen remodel in Boston with an undermount sink, glass-front cabinets, green cabinets, black backsplash, stainless steel appliances, an island and black countertops

 Housing First Minnesota
Builder: Great Neighborhood Homes
Artisan Home Tour 2016
Transitional light wood floor open concept kitchen photo in Minneapolis with an undermount sink, shaker cabinets, white cabinets, black backsplash and an island
Transitional light wood floor open concept kitchen photo in Minneapolis with an undermount sink, shaker cabinets, white cabinets, black backsplash and an island
Find the right local pro for your project

Inspiration for a small contemporary u-shaped marble floor and white floor kitchen remodel in Chicago with an undermount sink, flat-panel cabinets, green cabinets, marble countertops, multicolored backsplash, cement tile backsplash, no island, white countertops and stainless steel appliances

 Little Palm Design Group
Example of a large beach style u-shaped light wood floor eat-in kitchen design in Miami with an undermount sink, recessed-panel cabinets, white cabinets, granite countertops, blue backsplash, glass tile backsplash, stainless steel appliances and an island
 Ashley Gilbreath Interior Design

Inspiration for a coastal dark wood floor enclosed dining room remodel in Other with green walls and no fireplace



Sponsored
Sunbury, OH

J.Holderby - Renovations
Franklin County's Leading General Contractors - 2X Best of Houzz!

 Seattle Custom Cabinets
Photography by Tim Schultz
Bathroom - traditional white tile and subway tile bathroom idea in Seattle with an undermount sink, shaker cabinets, a two-piece toilet and yellow cabinets
Bathroom - traditional white tile and subway tile bathroom idea in Seattle with an undermount sink, shaker cabinets, a two-piece toilet and yellow cabinets
 User
UserExample of a mid-sized mountain style formal and open concept light wood floor living room design in Boston with a standard fireplace, brown walls, a stone fireplace and no tv
 Chairma Design Group

A key element of this home is the utilization of space, seating, and roominess- all necessary for a wonderful getaway vacation spot. The bunk bed with a trundle, as well as the secondary bed offer a ton of slumber options. Light greens, blues, and corals outline the coastal theme that is prevalent throughout this amazing place.
 Fireclay Tile

Chase Daniel chose our 6" Triangles in Frost, Rosemary and Salton Sea to star in his masterbath renovation.
Inspiration for a transitional master multicolored tile, green tile, white tile and ceramic tile shower curtain remodel in Austin with flat-panel cabinets, white cabinets, white walls and an integrated sink
Inspiration for a transitional master multicolored tile, green tile, white tile and ceramic tile shower curtain remodel in Austin with flat-panel cabinets, white cabinets, white walls and an integrated sink
 Michelle Berwick Design
Design: Michelle Berwick
Photos: Larry Arnal

The entryway that started it all. The tile floor we fell in love with that was our jumping off point for the design. I loved working with you on this project; this home is so beautiful and each room fits perfectly. When working with a designer have the whole home in mind when working towards new designs. Color pallets are a great way to find the thread that brings it all together. I'd like to thank the homeowners of #ProjectEverson, they were amazing to work with and their townhouse is stunning and functional.

 David Heide Design Studio
Architecture & Interior Design: David Heide Design Studio Photo: Susan Gilmore Photography
Bathroom - country master slate floor bathroom idea in Minneapolis with an undermount tub, an undermount sink, flat-panel cabinets, green cabinets and multicolored walls
Bathroom - country master slate floor bathroom idea in Minneapolis with an undermount tub, an undermount sink, flat-panel cabinets, green cabinets and multicolored walls

Sponsored
Columbus, OH
Free consultation for landscape design!

Peabody Landscape Group
Franklin County's Reliable Landscape Design & Contracting

 Treve Johnson Photography
Treve Johnson
Bathroom - large craftsman green tile and glass tile bathroom idea in San Francisco with an integrated sink, medium tone wood cabinets, marble countertops and beige walls
Bathroom - large craftsman green tile and glass tile bathroom idea in San Francisco with an integrated sink, medium tone wood cabinets, marble countertops and beige walls

 Knutson Residential Design, LLC
Large 1950s kitchen photo in Minneapolis with a double-bowl sink, flat-panel cabinets, dark wood cabinets, red backsplash, an island and green countertops
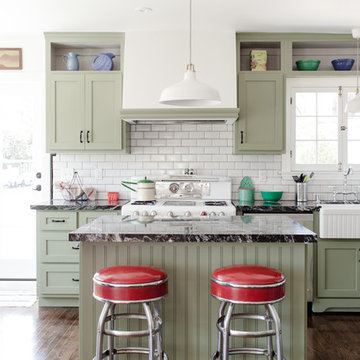
 Julia Chasman Design
Sean Ryan Pierce
Kitchen - traditional kitchen idea in Los Angeles with green cabinets, white backsplash, subway tile backsplash, an island and a farmhouse sink
Kitchen - traditional kitchen idea in Los Angeles with green cabinets, white backsplash, subway tile backsplash, an island and a farmhouse sink
 User
UserLiving Room with Acid Etched Glass Doors Closed.
Photo by:
David Mitchell
Example of a small trendy formal and enclosed light wood floor and brown floor living room design in New York with white walls and no fireplace
Example of a small trendy formal and enclosed light wood floor and brown floor living room design in New York with white walls and no fireplace




 MAC Custom Homes
Jason Hulet
Example of a classic open concept coffered ceiling living room design in Other with beige walls
Example of a classic open concept coffered ceiling living room design in Other with beige walls

 JayMarc Homes
The great room offers a welcoming scene of relaxation. A stately fireplace rests alongside windows that let in bright, natural light while offering lush views of the professionally landscaped yard just outside.
12