
Search results for "'s duty" in Home Design Ideas

 Anthony Wilder Design/Build, Inc.

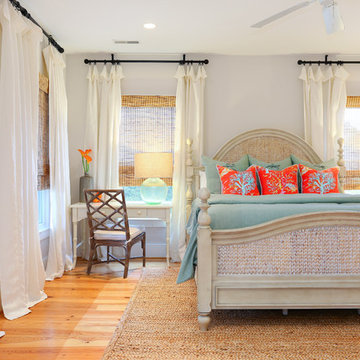
Bedroom - mid-sized country guest medium tone wood floor and brown floor bedroom idea in DC Metro with blue walls
Find the right local pro for your project

 CAV Integrated Home
Video game loft with three televisions.
Inspiration for a mid-sized country loft-style linoleum floor family room remodel in Atlanta with beige walls, no fireplace, a wall-mounted tv and a stone fireplace
Inspiration for a mid-sized country loft-style linoleum floor family room remodel in Atlanta with beige walls, no fireplace, a wall-mounted tv and a stone fireplace
 Surefield
Surefield
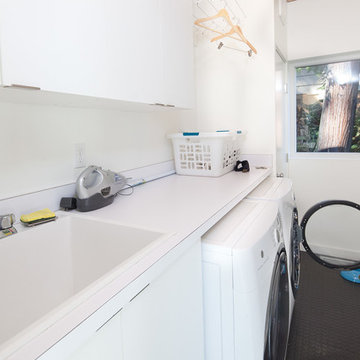
Laundry room - 1950s galley laundry room idea in Seattle with a drop-in sink, flat-panel cabinets, white cabinets, white walls, a side-by-side washer/dryer and white countertops
Laundry room - 1950s galley laundry room idea in Seattle with a drop-in sink, flat-panel cabinets, white cabinets, white walls, a side-by-side washer/dryer and white countertops

 Allen Construction
Designer: Honeycomb Home Design
Photographer: Marcel Alain
This new home features open beam ceilings and a ranch style feel with contemporary elements.



Sponsored
Westerville, OH

Custom Home Works
Franklin County's Award-Winning Design, Build and Remodeling Expert

 Wright Building Company
www.wrightbuild.com
Arts and crafts kitchen photo in New York with an undermount sink, shaker cabinets, medium tone wood cabinets, marble countertops, stone tile backsplash and stainless steel appliances
Arts and crafts kitchen photo in New York with an undermount sink, shaker cabinets, medium tone wood cabinets, marble countertops, stone tile backsplash and stainless steel appliances

 User
UserInterior view of dining room with custom designed screen wall that provides privacy from front entry while showcasing the Owner's collection of travel artifacts. Photo: Ebony Ellis
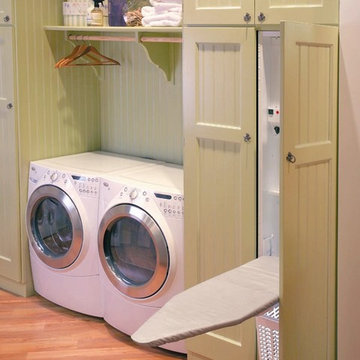

 Andreozzi Architecture
Aaron Usher http://aaronusher.com/
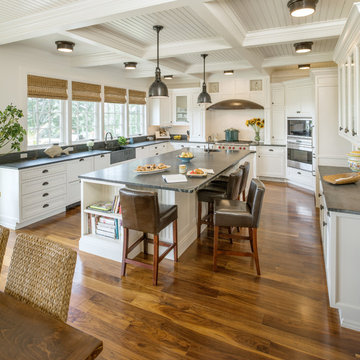
Inspiration for a coastal u-shaped dark wood floor open concept kitchen remodel in Providence with a farmhouse sink, shaker cabinets, white cabinets, stainless steel appliances and an island
Inspiration for a coastal u-shaped dark wood floor open concept kitchen remodel in Providence with a farmhouse sink, shaker cabinets, white cabinets, stainless steel appliances and an island
 Ferguson Bath, Kitchen & Lighting Gallery

Large island style u-shaped ceramic tile and beige floor kitchen photo in Hawaii with an undermount sink, flat-panel cabinets, medium tone wood cabinets, granite countertops, stainless steel appliances and an island


Sponsored
Columbus, OH

Hope Restoration & General Contracting
Columbus Design-Build, Kitchen & Bath Remodeling, Historic Renovations
 House of Beatniks
'Moln' print 70x100.
Wall art / Prints by Pernilla Algede
Alvhem Mäkleri & Interiör
Photo: Fredrik J karlsson
Styling: Sarah Widman
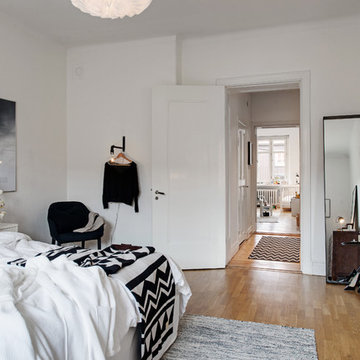
Bedroom - scandinavian bedroom idea in Gothenburg
Bedroom - scandinavian bedroom idea in Gothenburg

 Kitchen Associates
This couple came to us as newly transplanted homeowners in Sterling, MA, uprooted from Rochester, MA so they could be closer to their growing family and granddaughter.
The former kitchen was a bit of a “Plain Jane”, but we transformed it into a charming, modern country farmhouse kitchen. The custom paint color on the cabinets came from a Wood-Mode sample called “Agate.” This lovely paint color is a chameleon, ranging from gray/green, to a beautiful blue hue depending on the lighting conditions. The uniqueness of this color is what caught the homeowner’s eye and it has become a customer favorite. This Sterling home is the perfect setting for such a beautiful color!
As a trained chef and former restaurant owner, the husband does all the cooking in the house. Ample room was needed for prepping and serving, so he loves the long, wide peninsula. A full-height quartz backsplash behind the range and sink make for easy clean up.
Very deep drawers flank both sides of the range, and the top drawer has special storage for spices. The cabinet over the refrigerator has vertical partitions for both cookie sheets, trays and pans. A tall pantry to the right of the refrigerator is equipped with heavy duty wood rollouts perfect for storing dry goods. Conveniently located to the right of the sink is a double trash cabinet. The end of the peninsula also has a 27” wide cabinet with dual rollouts storing small appliances, casserole dishes & Tupperware.
The new space has plenty of room for prepping, cooking and entertaining family and guests in the adjacent dining room. Stepping outside the “white & gray” of common paints into this beautiful custom color has delighted these customers and their friends. We find it both inviting and soothing, a cool color that will be stylish for years to come!
BRAND: Brighton Cabinetry
DOOR STYLE: Thompson
FINISH: Custom Paint Match - Wood-Mode “Agate”
COUNTERTOP: “Matterhorn” Hanstone Quartz
HARDWARE: Top Knobs TK824HB Pulls, TK832HB Knobs
DESIGNER: Ruth Bergstrom
PHOTOS: Baumgart Creative Media
 Bear Ridge Design Group
Caitlyn Shelby
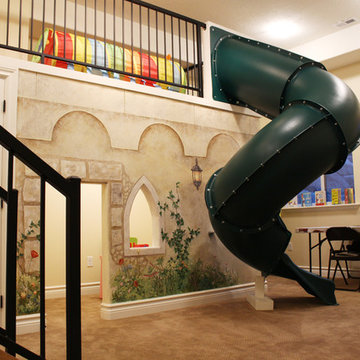
Playroom - mid-sized traditional gender-neutral carpeted playroom idea in Salt Lake City with multicolored walls
Playroom - mid-sized traditional gender-neutral carpeted playroom idea in Salt Lake City with multicolored walls

 Gordon Tobey Developments
Covered back teak deck in Mountain-Craftsman style, with natural wood burning fireplace and open rafters
Mid-sized transitional back porch idea in Toronto with a fire pit, decking and a roof extension
Mid-sized transitional back porch idea in Toronto with a fire pit, decking and a roof extension



 Fireplace Xtrordinair
The 4415 HO See-Thru gas fireplace represents Fireplace X’s most transitional and modern linear gas fireplace yet – offering the best in home heating and style, but with double the fire view. This contemporary gas fireplace features a sleek, linear profile with a long row of dancing flames over a bed of glowing, under-lit crushed glass. The dynamic see-thru design gives you double the amount of fire viewing of this fireplace is perfect for serving as a stylish viewing window between two rooms, or provides a breathtaking display of fire to the center of large rooms and living spaces. The 4415 ST gas fireplace is also an impressive high output heater that features built-in fans which allow you to heat up to 2,100 square feet.
The 4415 See-Thru linear gas fireplace is truly the finest see-thru gas fireplace available, in all areas of construction, quality and safety features. This gas fireplace is built with superior craftsmanship to extremely high standards at our factory in Mukilteo, Washington. From the heavy duty welded 14-gauge steel fireplace body, to the durable welded frame surrounding the neoceramic glass, you can actually see the level of quality in our materials and workmanship. Installed over the high clarity glass is a nearly invisible 2015 ANSI-compliant safety screen.
 Jessica Cain
Photo: Jessica Cain © 2018 Houzz

Inspiration for an eclectic open concept living room remodel in Kansas City with gray walls
Inspiration for an eclectic open concept living room remodel in Kansas City with gray walls
 Fraley and Company
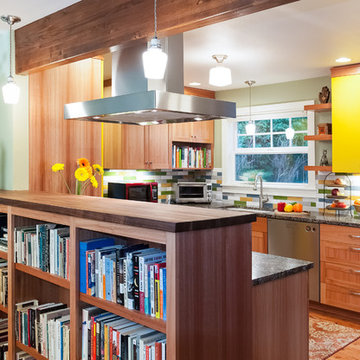
Built in library shelves provide separation and a chance to show off our client's admirable collection.
Having removed the original wall separating the living and kitchen spaces, we chose to install the exposed and beautifully stained beam, which helps to maintain some divide between the two rooms.
Photos by Aaron Ziltener
11