
Search results for "'s duty" in Home Design Ideas

 Heartwood Kitchens
White and gray custom kitchen designed by north of Boston kitchen showroom Heartwood Kitchens for West Newbury, Massachusetts family. Mouser cabinetry, quartz countertop Minuet- by LG Viatara. Thermador cooktop, Jenn-Air double wall oven and refrigerator, Elkay Mystic sink, U-Line Beverage fridge. Hardware by Top Knobs - Somerset cup pull and Ringed knob in Brushed Nickel finish. Lighting by Newburyport Lighting Company. Oriental rug from First Rugs, Danvers, MA. Jen Bilodeau Photography.

 User
UserBold, dramatic and singular home with a relaxed yet sophisticated interior. Minimal but not austere. Subtle but impactful. Mix of California and Colorado influences in a Minnesota foundation.
Builder - John Kraemer & Sons / Architect - Sharratt Design Company / Troy Thies - Project Photographer
 Ann Lowengart Interiors

A chef’s sink in laundry room features a standard chef’s faucet. The power and agility of this faucet allow for heavy-duty cleaning and can be used to wash the homeowners' pet dog.
Find the right local pro for your project

 Hello Home
This kitchen was transformed from a tight-winding galley to a light and bright open room. New island and L-shaped counter on existing 1850's era wood flooring.
Project done in collaboration with Country Living for their Makeover Takeover project.
photo by Annie Schlechter
 Ibarra Rosano Design Architects
Photographer: Bill Timmerman
Builder: Jillian Builders
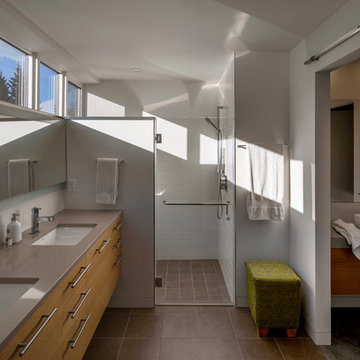
Inspiration for a modern white tile and subway tile brown floor walk-in shower remodel in Edmonton with flat-panel cabinets, light wood cabinets, white walls, an undermount sink, solid surface countertops and a hinged shower door
Inspiration for a modern white tile and subway tile brown floor walk-in shower remodel in Edmonton with flat-panel cabinets, light wood cabinets, white walls, an undermount sink, solid surface countertops and a hinged shower door
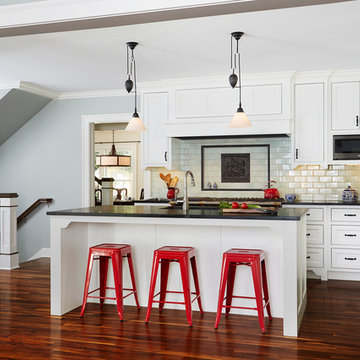
Example of a mid-sized classic l-shaped dark wood floor enclosed kitchen design in Minneapolis with an undermount sink, beaded inset cabinets, white cabinets, quartzite countertops, blue backsplash, ceramic backsplash, stainless steel appliances and an island

Sponsored
Sunbury, OH

J.Holderby - Renovations
Franklin County's Leading General Contractors - 2X Best of Houzz!

 Alpine Construction and Design Ltd.
Photo of a mid-sized contemporary full sun backyard gravel water fountain landscape in Calgary.

 MJ Designs
Laundry Room
Inspiration for a large contemporary u-shaped utility room remodel in Tampa with an undermount sink, white cabinets, quartzite countertops and a side-by-side washer/dryer
Inspiration for a large contemporary u-shaped utility room remodel in Tampa with an undermount sink, white cabinets, quartzite countertops and a side-by-side washer/dryer



 Locati Architects
Hillside Snowcrest Residence by Locati Architects, Interior Design by John Vancheri, Photography by Audrey Hall
Example of a bedroom mountain style gender-neutral carpeted kids' bedroom design with beige walls
Example of a bedroom mountain style gender-neutral carpeted kids' bedroom design with beige walls

 BlueStar
FEATURES
All gas.
Available in 24", 30", 36", 48" & 60" width sizes.
Features NOVA™, ULTRANOVA™, and Simmer Burners for up to 22,000 BTUs.
Automatic electronic ignition and re-ignition system.
Push-to-turn, infinite setting top burner controls with 130˚ simmer burner.
Heavy-duty control knobs.
Removable, dishwasher friendly stainless steel drip trays.
Full motion grates
 CLB Architects
Matthew Millman

Eat-in kitchen - rustic dark wood floor eat-in kitchen idea with an undermount sink, flat-panel cabinets, medium tone wood cabinets and an island
Eat-in kitchen - rustic dark wood floor eat-in kitchen idea with an undermount sink, flat-panel cabinets, medium tone wood cabinets and an island

Sponsored
Sunbury, OH
J.Holderby - Renovations
Franklin County's Leading General Contractors - 2X Best of Houzz!


 Herlong Architects

This is an example of a transitional mixed material railing porch column design in Charleston with a roof extension.
 Studio McGee
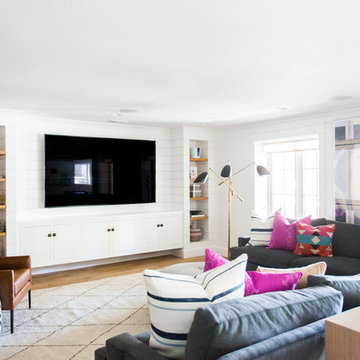
Inspiration for a mid-sized coastal light wood floor and beige floor family room remodel in Salt Lake City with white walls and a media wall
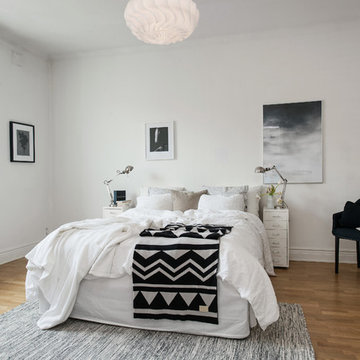
 Alvhem Mäkleri & Interiör
Alvhem Mäkleri & Interiör Photo: Fredrik J Karlsson / SE360
Bedroom - scandinavian bedroom idea in Gothenburg
Bedroom - scandinavian bedroom idea in Gothenburg


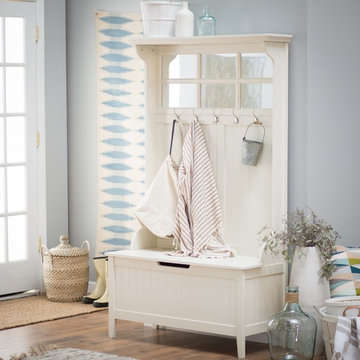


 Windhill+Co.
We gave this rather dated farmhouse some dramatic upgrades that brought together the feminine with the masculine, combining rustic wood with softer elements. In terms of style her tastes leaned toward traditional and elegant and his toward the rustic and outdoorsy. The result was the perfect fit for this family of 4 plus 2 dogs and their very special farmhouse in Ipswich, MA. Character details create a visual statement, showcasing the melding of both rustic and traditional elements without too much formality. The new master suite is one of the most potent examples of the blending of styles. The bath, with white carrara honed marble countertops and backsplash, beaded wainscoting, matching pale green vanities with make-up table offset by the black center cabinet expand function of the space exquisitely while the salvaged rustic beams create an eye-catching contrast that picks up on the earthy tones of the wood. The luxurious walk-in shower drenched in white carrara floor and wall tile replaced the obsolete Jacuzzi tub. Wardrobe care and organization is a joy in the massive walk-in closet complete with custom gliding library ladder to access the additional storage above. The space serves double duty as a peaceful laundry room complete with roll-out ironing center. The cozy reading nook now graces the bay-window-with-a-view and storage abounds with a surplus of built-ins including bookcases and in-home entertainment center. You can’t help but feel pampered the moment you step into this ensuite. The pantry, with its painted barn door, slate floor, custom shelving and black walnut countertop provide much needed storage designed to fit the family’s needs precisely, including a pull out bin for dog food. During this phase of the project, the powder room was relocated and treated to a reclaimed wood vanity with reclaimed white oak countertop along with custom vessel soapstone sink and wide board paneling. Design elements effectively married rustic and traditional styles and the home now has the character to match the country setting and the improved layout and storage the family so desperately needed. And did you see the barn? Photo credit: Eric Roth

12