
Search results for "'s duty" in Home Design Ideas
 ClosetMaid Professional Services
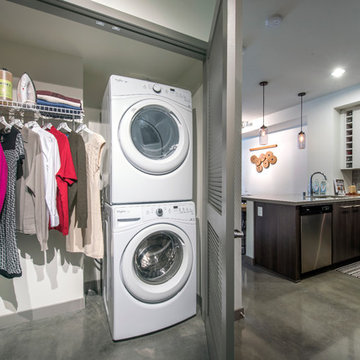
ClosetMaid’s Heavy Duty shelving keeps things organized in the Form 15 laundry rooms. Finished in white, the wire system can hold up to 100 pounds per linear foot, making it perfect for heavy laundry detergents and cleaning solutions. The vinyl coating and welding of ClosetMaid wire at every intersection protects against corrosion, making the Heavy Duty wire system perfect for the typically demanding area.
 The Stated Home
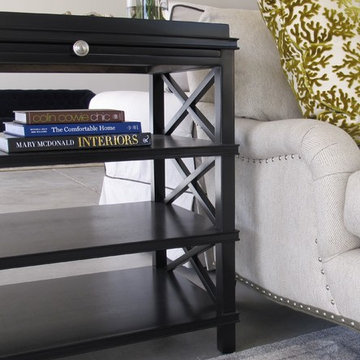
This end table does double duty.
Photo by Laura Oglethorpe
Living room - transitional living room idea
Living room - transitional living room idea

Find the right local pro for your project

 Janis Opie
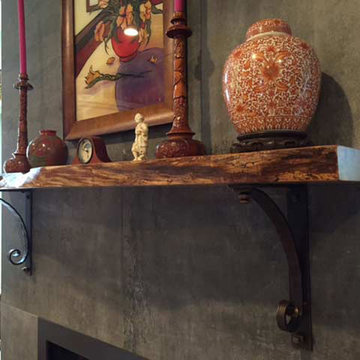
Imagine using this stunning custom 11 ½” deep custom heavy duty iron angle bracket for the unique result for stone counter tops, mantels and much more. In fact, this is where the details enhance the function of a great iron product-Quality and Craftsmanship at its finest. As with all our wrought iron corbels this heavy-duty bracket is available in a variety of unique hand applied finishes which are ideal for both indoor and outdoor use. This wrought iron corbel is listed in our bronze finish only. But, contact us if you prefer another finish. Keep in mind, as well, we SHIP free within the continental U.S.A.
 MK Designs LLC
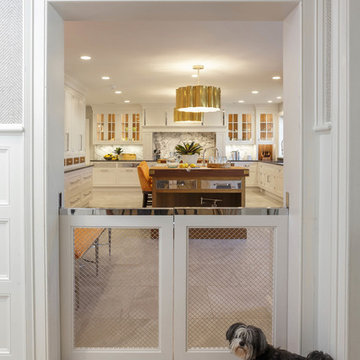
Shaker style cabinetry with a modern flair. Painted cabinetry with the warmth of stained quartersawn oak accents and stainless steel drawer fronts. Thick two toned butcher block on the island makes a great focal point and the built in seating nook is very cozy. We also created some custom details for the family pets like hidden gates at the doorway and comfortable beds with screened doors.

 BedfordBrooks Design Inc.
For many of us, our mudroom is often the first place we enter when arriving home. For our clients, a family of four with 2 young children, the mudroom had to be well designed with ample storage and an efficient lay-out. A combination of closed door and open shelving provides an abundance of storage and hanging space to house everything from boots, shoes, coats and miscellaneous gear. Ample shelving provides space for baskets of varying sizes to corral a plethora of smaller items.
A generous cushioned bench for and decorative deer hooks installed above it for those easy to access items allows the family to hang and organize things and still have a space that looks clean and organized. Personal storage lockers with screen doors also provide a separated space for each person so that things can be easily stored, found and retrieved.

Sponsored
Columbus, OH

Hope Restoration & General Contracting
Columbus Design-Build, Kitchen & Bath Remodeling, Historic Renovations


 Growsgreen Landscape Design
The cedar tub relates to the cedar deck, benches and beam screens. This view is from the door of the ADU looking out into the space. The greenhouse like material we used on the fence acts as a changing art piece where the shadows and lights interact with it. I designed it to be modern Shoji like screens.
 Pro Dunk Hoops

Before and after the construction of the backyard. Amos replaced children playground with Pro Dunk Platinum Basketball System in his backyard in Highlands Ranch, Colorado in 2011. This system is built for his family and friends to play some basketball for fun. The court area is 46' x 23'. This is a Pro Dunk Platinum Basketball System that was purchased in August of 2011. It was installed on a 46 ft wide by a 23 ft deep playing area in Highlands Ranch, CO. Browse all of Amos S's photos navigate to: http://www.produnkhoops.com/photos/albums/amos-46x23-pro-dunk-platinum-basketball-system-308/
 Louise O'Malley Interior Design
Photography - Eric Moore
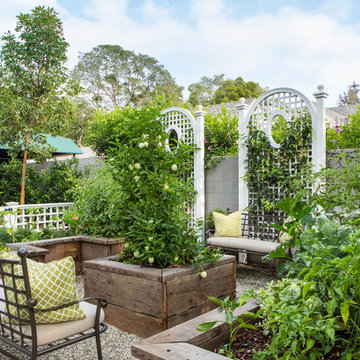
This is an example of a traditional full sun gravel vegetable garden landscape in Los Angeles.
This is an example of a traditional full sun gravel vegetable garden landscape in Los Angeles.




 Julia Chasman Design
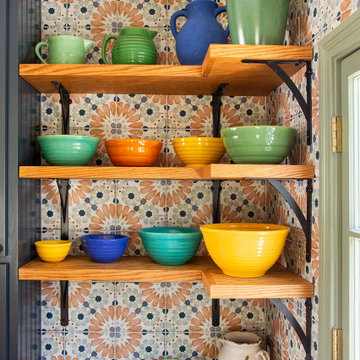
Open Shelving can hold your everyday dishes and glasses -- or show off a collection like this one, of colorful Early California Pottery. The colorful tile backsplash goes all the way to the ceiling, and the white oak shelves are supported by wrought iron brackets from Home Depot.
 Clawson Architects, LLC

New Mudroom entrance serves triple duty....as a mudroom, laundry room and green house conservatory.
copper and glass roof with windows and french doors flood the space with natural light.
the original home was built in the 1700's and added onto several times. Clawson Architects continues to work with the owners to update the home with modern amenities without sacrificing the authenticity or charm of the period details.
 Rikki Snyder
Photo: Rikki Snyder © 2017 Houzz

Inspiration for a mid-century modern backyard rectangular infinity pool remodel in New York
Inspiration for a mid-century modern backyard rectangular infinity pool remodel in New York
 Providence Design

Mid-sized elegant medium tone wood floor front door photo in Little Rock with white walls and a glass front door

Sponsored
Columbus, OH

Snider & Metcalf Interior Design, LTD
Leading Interior Designers in Columbus, Ohio & Ponte Vedra, Florida
 Gonyea Custom Homes
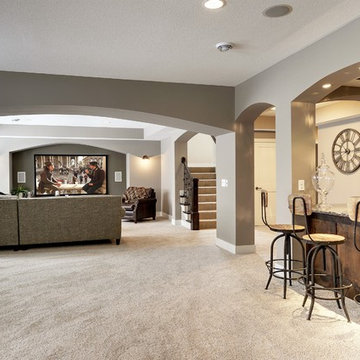
Spacious lookout lower level with neutral palette. Arches define spaces and add character. Arched proscenium alcove for large screen TV in theatre room. Wet bar with granite countertop, finished in dark wood. Photos by: Spacecrafting
 EARTH AND IMAGES

Example of a classic gray floor utility room design in Phoenix with a farmhouse sink, recessed-panel cabinets, beige cabinets, beige walls, a side-by-side washer/dryer and gray countertops

 AV Architects + Builders
AV Architects + Builders
Location: Falls Church, VA, USA
Our clients were a newly-wed couple looking to start a new life together. With a love for the outdoors and theirs dogs and cats, we wanted to create a design that wouldn’t make them sacrifice any of their hobbies or interests. We designed a floor plan to allow for comfortability relaxation, any day of the year. We added a mudroom complete with a dog bath at the entrance of the home to help take care of their pets and track all the mess from outside. We added multiple access points to outdoor covered porches and decks so they can always enjoy the outdoors, not matter the time of year. The second floor comes complete with the master suite, two bedrooms for the kids with a shared bath, and a guest room for when they have family over. The lower level offers all the entertainment whether it’s a large family room for movie nights or an exercise room. Additionally, the home has 4 garages for cars – 3 are attached to the home and one is detached and serves as a workshop for him.
The look and feel of the home is informal, casual and earthy as the clients wanted to feel relaxed at home. The materials used are stone, wood, iron and glass and the home has ample natural light. Clean lines, natural materials and simple details for relaxed casual living.
Stacy Zarin Photography
17