
Search results for "'s duty" in Home Design Ideas
 Décor Aid

A live edge dining table is the focal point of this room, which also features a wall of aquariums.
Dining room - contemporary dining room idea in New York
Dining room - contemporary dining room idea in New York
 Cedarland Lumber & Sauna Co. Ltd.
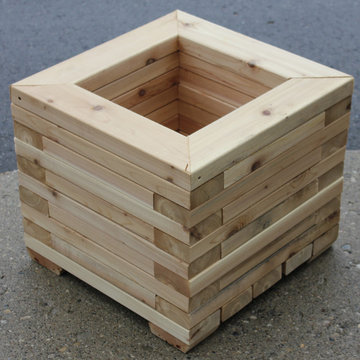
Heavy Duty 18" Cedar Planter Box
Photo of a rustic landscaping in Toronto.
Photo of a rustic landscaping in Toronto.

Find the right local pro for your project
 Tailored Living Serving South New Jersey
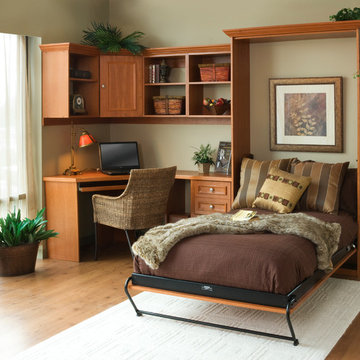
Example of a mid-sized classic built-in desk light wood floor home office design in Philadelphia with beige walls and no fireplace

 Rhodes Architecture + Light
The homeowners we talked with had terraced the garden with several gabion walls which are now blanketed in cultivated vegetation and flowers. In contrast to the carefully planned wildness of the main yard, a delicate Japanese garden is offset from the path to the front door and introduced by a large torii. The torii’s beams mimic the heavy-duty supporting beams of the cantilevered pergola that Rhodes Architecture + Light design.
 Motiani Design
Tessa Neustadt
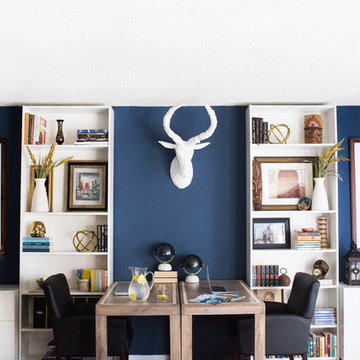
Example of a trendy freestanding desk home office design in New York with blue walls
Example of a trendy freestanding desk home office design in New York with blue walls
 FineCraft Contractors, Design + Build
FineCraft Contractors, Inc.
Harrison Design
Bedroom - modern bedroom idea in DC Metro
Bedroom - modern bedroom idea in DC Metro

Sponsored
Sunbury, OH

J.Holderby - Renovations
Franklin County's Leading General Contractors - 2X Best of Houzz!
 John Webb Construction and Design

Here is an architecturally built house from the early 1970's which was brought into the new century during this complete home remodel by adding a garage space, new windows triple pane tilt and turn windows, cedar double front doors, clear cedar siding with clear cedar natural siding accents, clear cedar garage doors, galvanized over sized gutters with chain style downspouts, standing seam metal roof, re-purposed arbor/pergola, professionally landscaped yard, and stained concrete driveway, walkways, and steps.
 Hammer & Hand
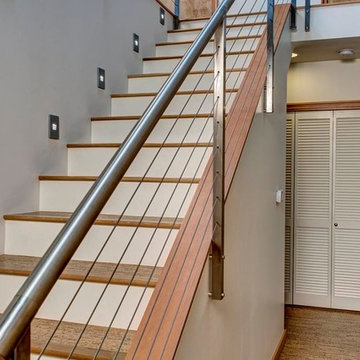
Hammer & Hand worked with Board & Vellum on this 1937 home to repair the damage done by a poorly designed 80’s remodel. The team created an open floorplan that better utilizes the existing space with a focus on bringing attention to the home’s views of the canal and Puget Sound. H&H removed interior walls and reconfigured the home’s poor layout without changing the footprint. All new finishes brought the home out of the 80’s and gave it a fresh, modern look. The reconfigured roof does double duty: it collects runoff in rain barrels for landscape irrigation while a solar PV array converts sunlight into electricity. The home is Built Green 4 star certified. Photos by John G. Wilbanks Photography.
 IMPACT Fire Tables

IMPACT Fire Table - Heavy Duty Steel Construction protected with a striking Raven Black Powder coating for years of trouble free maintenance. Firebox and burner are made of stainless steel, and the real lava stone helps create a natural looking fire at all settings. Choose from different side panel finishes. This model is shown with Salvaged Corrugated side panels. Burn natural gas or propane (choose when ordering). Standard propane tank fits beneath table. Made in the USA.
PHOTO: IMPACT fire tables
 360 Yardware
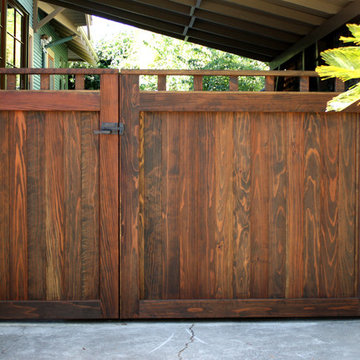
This double wooden gate included a split into 1/3 - 2/3 to create an enclosed courtyard in the carport area. There were children at the property, and so stoutness of hardware as well as security were of utmost importance. The home is a Craftsman style, and the gates were built to complement that. The hardware chosen was made of solid bronze to coordinate with the Craftsman appearance.
Photos by Victor Robinson Design (www.vicrobinson.com)
 Hammer & Hand
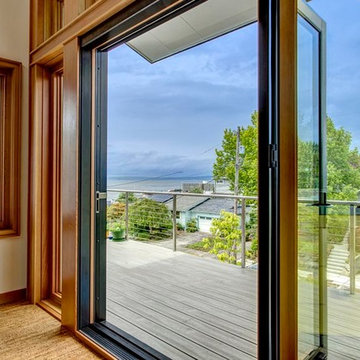
Hammer & Hand worked with Board & Vellum on this 1937 home to repair the damage done by a poorly designed 80’s remodel. The team created an open floorplan that better utilizes the existing space with a focus on bringing attention to the home’s views of the canal and Puget Sound. H&H removed interior walls and reconfigured the home’s poor layout without changing the footprint. All new finishes brought the home out of the 80’s and gave it a fresh, modern look. The reconfigured roof does double duty: it collects runoff in rain barrels for landscape irrigation while a solar PV array converts sunlight into electricity. The home is Built Green 4 star certified. Photos by John G. Wilbanks Photography.
 JR Floors and Window Coverings

Today’s resilient vinyl flooring offers the look of ceramic tile and hardwood floors with less expense and hassle.
Resilient vinyl tile and plank flooring is a heavy duty vinyl floor made of solid moisture resistant PVC or virgin vinyl. It ranges in thickness from 2 mm to 9 mm and above. As with most flooring, the thicker it is, the more it costs and the more durable it will be. In addition, a thicker vinyl floor reduces the chances of imperfections in the subfloor showing through.


 Joni Spear Interior Design

When the homeowners purchased this sprawling 1950’s rambler, the aesthetics would have discouraged all but the most intrepid. The décor was an unfortunate time capsule from the early 70s. And not in the cool way - in the what-were-they-thinking way. When unsightly wall-to-wall carpeting and heavy obtrusive draperies were removed, they discovered the room rested on a slab. Knowing carpet or vinyl was not a desirable option, they selected honed marble. Situated between the formal living room and kitchen, the family room is now a perfect spot for casual lounging in front of the television. The space proffers additional duty for hosting casual meals in front of the fireplace and rowdy game nights. The designer’s inspiration for a room resembling a cozy club came from an English pub located in the countryside of Cotswold. With extreme winters and cold feet, they installed radiant heat under the marble to achieve year 'round warmth. The time-honored, existing millwork was painted the same shade of British racing green adorning the adjacent kitchen's judiciously-chosen details. Reclaimed light fixtures both flanking the walls and suspended from the ceiling are dimmable to add to the room's cozy charms. Floor-to-ceiling windows on either side of the space provide ample natural light to provide relief to the sumptuous color palette. A whimsical collection of art, artifacts and textiles buttress the club atmosphere.
 Valet Custom Cabinets & Closets
Karine Weiller

Inspiration for a mid-sized contemporary built-in desk carpeted study room remodel in San Francisco with beige walls and no fireplace
Inspiration for a mid-sized contemporary built-in desk carpeted study room remodel in San Francisco with beige walls and no fireplace
 Centre Sky Architecture Ltd
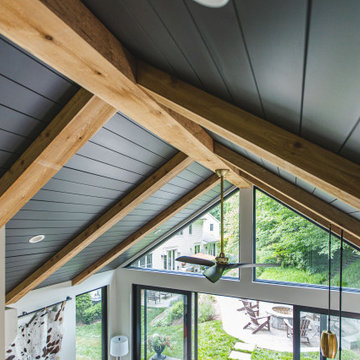
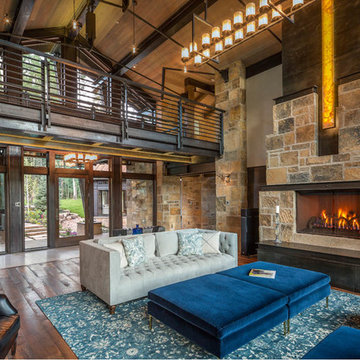
Nestled in the surrounding hillside of Telluride Ski Resort, this mountain home was born from the idea of integrating a home in to it’s site and having it interact with the natural vegetation and impressive circling views. This did not come without design challenges, but the result was a rustic modern structure clad in steel, glass, wood, and stone.
Floor to ceiling glass walls lend to breathtaking views of Mount Emma, Dallas, and Iron Mountain. Transparency through the structure was very important to the clients as it allowed them to feel apart of the natural environment. You can see through the formal entry through the great room and out the back of the house. This created a spacious feel to the already open floor plan of the great room, dining room, and kitchen.
http://www.centresky.com/telluride-mountain-home-video-tour
Photos by Whit Richardson


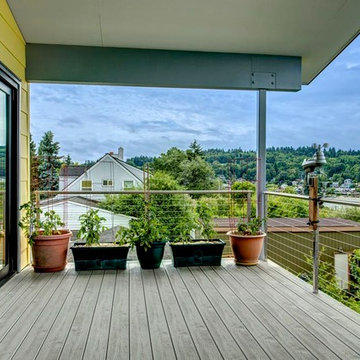 Hammer & Hand
Hammer & Hand worked with Board & Vellum on this 1937 home to repair the damage done by a poorly designed 80’s remodel. The team created an open floorplan that better utilizes the existing space with a focus on bringing attention to the home’s views of the canal and Puget Sound. H&H removed interior walls and reconfigured the home’s poor layout without changing the footprint. All new finishes brought the home out of the 80’s and gave it a fresh, modern look. The reconfigured roof does double duty: it collects runoff in rain barrels for landscape irrigation while a solar PV array converts sunlight into electricity. The home is Built Green 4 star certified. Photos by John G. Wilbanks Photography.
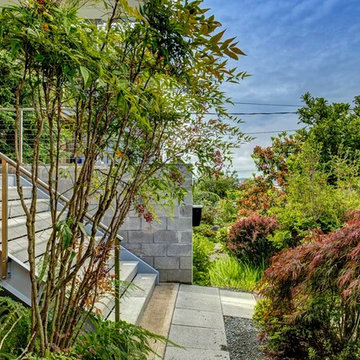 Hammer & Hand
Hammer & Hand worked with Board & Vellum on this 1937 home to repair the damage done by a poorly designed 80’s remodel. The team created an open floorplan that better utilizes the existing space with a focus on bringing attention to the home’s views of the canal and Puget Sound. H&H removed interior walls and reconfigured the home’s poor layout without changing the footprint. All new finishes brought the home out of the 80’s and gave it a fresh, modern look. The reconfigured roof does double duty: it collects runoff in rain barrels for landscape irrigation while a solar PV array converts sunlight into electricity. The home is Built Green 4 star certified. Photos by John G. Wilbanks Photography.

 LOCKHART SUVER
Example of a classic dark wood floor and brown floor hallway design in Seattle with white walls
20