
Search results for "'s proposition" in Home Design Ideas

 Dale Cohen Designstudio
Dale was chosen to participate in the 2013 Hampton Designer Showhouse, sponsored by Traditional Home Magazine, because she has built a reputation for precise, elegant, and livable design work in Manhattan. The challenge of the showhouse, essentially a blank canvas with an imaginary client, was not beyond her. The room she was given is the Terrace Level Lounge; she chose a program to embrace a burgeoning art collection, and devise areas of repose to enjoy the work. And Ms. Cohen’s early training as a painter and photographer clearly are clearly a great asset in this particular room. Her method is to analyze the room as an architectural proposition. A Yale Architectural School graduate, she is able to cast a few intelligent moves to make the room a stage rather than a hallway. Creating a platform for her creative collaboration and designing the Monumental Lantern with artist John Houshmand.
The seating areas are a series of compressed compositions with shapes and forms of chairs, a Minotti sofa, a Valerie Goodman Gallery coffee table, and the Holland and Sherry geometric throw pillows that evoke the early modernist paintings of Jean Arp. Accented by ceiling panels covered in a Maharam wallpaper. Her next big move was enrolling the work of artist and furniture maker John Houshmand. Ms. Cohen thrives on creative collaboration and designing the Monumental Lantern that with Houshmand, that she boldly placed in one entire corner of the room. Few designers would welcome a giant rough sawn luminaire but Ms. Cohen’s early apprenticeship with Richard Serra is evident in this wonderful juxtaposition of scale. Ms. Cohen’s reputation as a brave designer has been established with the inclusion of Houshmand’s piece.
Ms. Cohen’s method is to analyze the room as an architectural proposition. A Yale Architectural School graduate, she is able to cast a few intelligent moves to make the room a stage rather than a hallway. The stairway was divided into two events, one behind a scrim and the other revealed. This gave the sitting area a theatrical backdrop as well as choreographing a Hollywood-style entrance for the visitor walking down the stairs. In fact Ms. Cohen uses a series of fabric backdrops throughout the space to denote different spatial conditions.
The color palette, if said aloud, is the prototypical Hamptons beach house cheery; though Ms. Cohen’s take is altogether different. With a sea blue as her base, she treats the envelope of the space with tinted whites and grays, and just as you are comfortable with this resolve she infuses the space with drops of chartreuse. The optic shock of an electric green is a sign of strength in Ms. Cohen’s tool box. The result is a perfect balance of whimsy and sophistication.
Whimsy, bravery, and compositional sophistication will not be evident or sufficient without Ms. Cohen’s razor sharp rigor. Her attention to detail is what makes one want to sit in the Fritz Hansen chair, under the reading light, with cashmere throw at its side. Ms. Cohen’s embrace of the luxury of detail is what makes for valuable moments in the design world and what sets her work apart.
 Campion Walker Landscapes
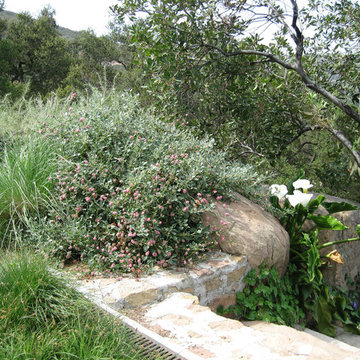
Creating a garden in Topanga involved an exciting contextual proposition: how best to achieve a balance between the built environment, the rocky hillside and the surrounding native live oak woodland.
Specially selected hardscape consisting of Malibu rock and rough-hewn broken concrete married old with new and provided access and definition. A mixed palette of natives and Mediterranean plants joined garden with existing oaks and toyon trees. The resulting effect is one of a layered experience, a transition from semiformal to natural. A visitor to this garden experiences both the feeling of a residential setting and the beckoning wildland beyond.
 Secret Bath
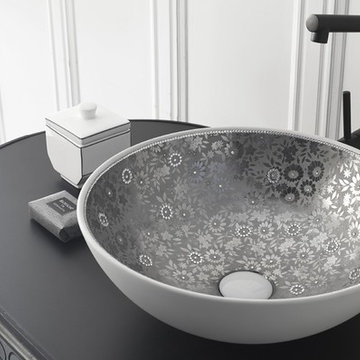
Only people who live amidst snow and ice are capable of capturing a thousand nuances that white conceals. This line was born out of the desire to create pieces attuned to that philosophy by exploring the possibilities of this color and adding fresh nuances to it thanks to fragments of Swarovski cut glass. We know that in subdued ambiances, as well as in Baroque propositions, modern concepts, and vintage-inspired revisions, white is more than just a color. And that the sparkles of Swarovski crystals help it to blend in, chameleon-like, with the chosen ambiance.
Luxury vessel sink hand painted and decorated with Swarovski crystals inlaid.
Made of natural porcelain.
Designed and manufactured in Spain.
Find the right local pro for your project
 Mark Of Excellence
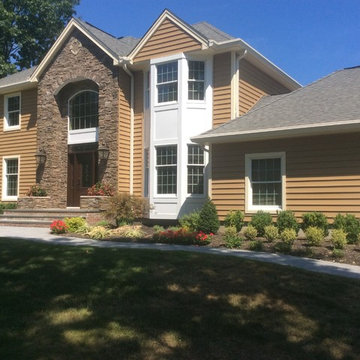
This homeowner had been considering new exterior siding for their home in Manasquan, NJ for some time. A sub-division in Long Branch of new high end homes; caught their attention due to the combination of stone and vinyl siding that provided great curb appeal and increased value to their home. The homeowner required the knowledge of Design Build expertise and residential remodeling experience. They knew this could not be found from a siding contractor or stone mason alone. Help was needed with the Design aspect of the project that would transform their weather worn exterior into a beautifully built new home. Their internet research; led them to Mark of Excellence Remodeling, a Design Build Pros Preferred Network Remodeler. Before their consultation with the Project Designer they looked into the reputation of the company with the BBB where the company had an A plus rating and were able to see the company had been doing business and completed numerous projects in Monmouth County over their 28 year history.
Monmouth County vinyl and stone siding remodel in Manasquan, NJ (10)The Project Designer met with the customer and went through our needs analysis process. The customer wanted little or no future maintenance, energy efficiency and an up to date and up market appearance. We recommended a full back insulated vinyl siding material for this large home; which would improve energy efficiency and improve the value proposition of the investment. The homeowner had a very specific color combination in mind and the Project Designer determined that Somerset Wheat Prodigy Siding would be ideal in combination with Savannah Ledge Vintage Wine Boral Stone as the main two elements of the exterior. The Project Designer added some architectural accents; a stone arch front entrance to the home in conjunction two stone flower containers. Mark of Excellence Remodeling completely re-framed the front entrance working with Pella windows and doors for the entry door system. Additional features included Prodigy window lineal to give the front windows a more substantial and elegant appearance. Color coordinated exterior trim for soffits and fascia in Adobe Cream, seamless gutters and leaders in Eggshell and Wicker Keystones pull the color pallet and architectural components together.
Here is how the home looked BEFORE the exterior makeover and remodeling:
BEFORE vinyl and stone siding remodel in Manasquan, NJ (1) BEFORE vinyl and stone siding remodel in Manasquan, NJ (2)
The homeowner had a particular challenge with the projecting bay windows on the front and rear of the home. The Project Designer felt that to effectively emulate the exterior siding project the homeowner had seen in Long Branch; the application of AZEK building products exterior trim would break up the predominance of Summer Wheat on large wall areas. The homeowner had already selected low maintenance garage doors which were only available in white. With some direction on the door style from the Project Designer the use of AZEK trim was the ideal complement to the finished doors. A team experienced in emulating traditional construction using AZEK building products was brought in for the bay area detail. This Siding and Stone Project in Monmouth County New Jersey is the envy of the neighborhood!
 HOMEREDI

New HOMEREDI installed Patented Modular basement System that offers Waterproof, Mold Proof, Modular, Insulated, Fire Rated, Hard Surface, Fast and Clean Installation value proposition. This basement was installed in record time in the North Shore of Long Island.
 ZSR Construction
Ryan Hoey
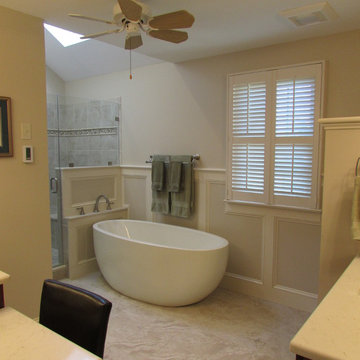
Example of a mid-sized classic master beige tile and ceramic tile ceramic tile bathroom design in Philadelphia with raised-panel cabinets, beige cabinets, a two-piece toilet, beige walls, quartz countertops and an undermount sink
Example of a mid-sized classic master beige tile and ceramic tile ceramic tile bathroom design in Philadelphia with raised-panel cabinets, beige cabinets, a two-piece toilet, beige walls, quartz countertops and an undermount sink
 The Rain Gutter Specialists
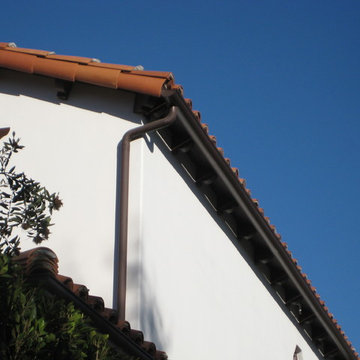
Working around tile roofs can be a tricky proposition. Our Rain Gutter Specialists are up to the task. Look at how smoothly these half-round rain gutters blend in with the roof line of this estate in Malibu. Shown here in Musket.

Sponsored
Fredericksburg, OH

High Point Cabinets
Columbus' Experienced Custom Cabinet Builder | 4x Best of Houzz Winner

 HOMEREDI
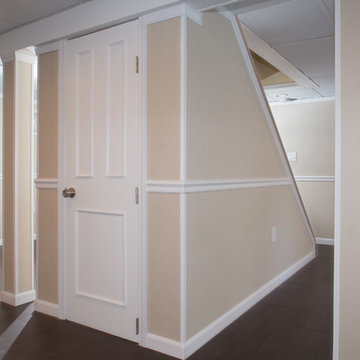
New HOMEREDI installed Patented Modular basement System that offers Waterproof, Mold Proof, Modular, Insulated, Fire Rated, Hard Surface, Fast and Clean Installation value proposition. This basement was installed in record time in the North Shore of Long Island.
 Katz Novoa Architects
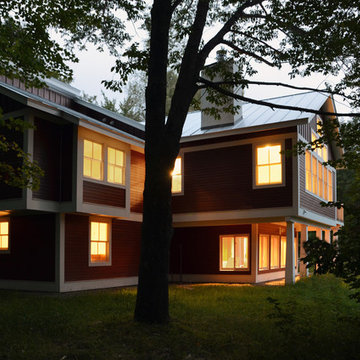
The project involved completely renovating and expanding a 1970’s contemporary style prefab kit house. Three principal concerns drove the programming and design of the Project: To create comfortable and sufficient living quarters for the two families that own the dwelling together; to transform the aesthetic of the dated structure; and to create an energy-efficient and low-maintenance second home for the Clients.
Among the changes made to achieve the Clients’ goals were: a new Entrance Vestibule with plenty of hanging space for coats, ample room for boots and shoes, and cubbies for accessories; a Ski and Board Locker Room; an additional Bedroom and Bathroom; an expanded Great Room / Kitchen; and enlarged bathrooms.
New rooflines, traditional double-hung windows, and barn-red lap siding with board-and-batten detailing, brought about the metamorphosis of the dull, disheveled little house into a bright and happy vernacular Vermont home.
Energy-efficient windows, a high-efficiency heat-circulating fireplace, energy-saving plumbing fixtures and appliances, and a double, “Galvalume” standing-seam metal roof with a high solar reflectance index were incorporated to significantly increase the energy-efficiency of the home.
Finally, eaves were extended to protect siding and windows, and exterior and interior finishes were carefully selected to make this second home a low maintenance proposition for its owners.
 Campion Walker Landscapes
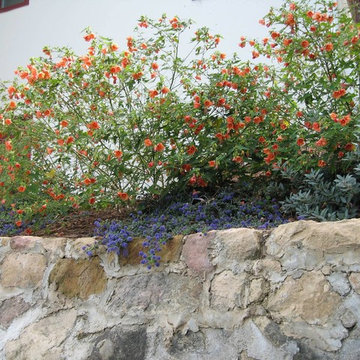
Creating a garden in Topanga involved an exciting contextual proposition: how best to achieve a balance between the built environment, the rocky hillside and the surrounding native live oak woodland.
Specially selected hardscape consisting of Malibu rock and rough-hewn broken concrete married old with new and provided access and definition. A mixed palette of natives and Mediterranean plants joined garden with existing oaks and toyon trees. The resulting effect is one of a layered experience, a transition from semiformal to natural. A visitor to this garden experiences both the feeling of a residential setting and the beckoning wildland beyond.
 Ornamental Gardens by Lisa
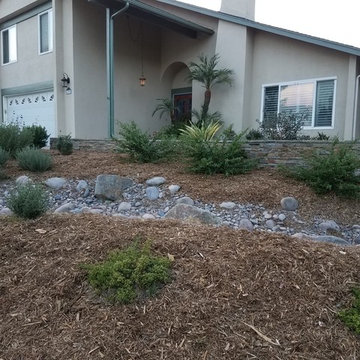
This front yard used to be all cool season turf, which requires 50" of water a year, an expensive proposition in Southern California. Since the yard was made up of a flat space and a sloped space, it made sense to divide it into a "public" and "private" space. The low wall is an attractive divider of these spaces. The area outside the wall contains the rain garden, as well as almost exclusively southern California native plants.
 K&N Appliance Gallery
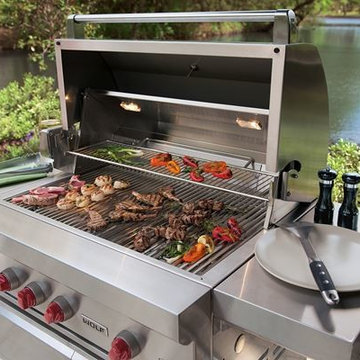
Everything tastes better al fresco. But the imprecise heat control on most grills can make outdoor cooking a hit-or-miss proposition. The Wolf 54” Built-In Outdoor Gas Grill changes all that. It gives you the same kind of precision control and ease-of-use features as its indoor counterparts – Wolf ranges, ovens and cooktops. Sear a filet, grill ram’s horn peppers, smoke trout or applewood bacon. The juicy possibilities are endless.
Our OG54 has six individually contained burners for independent heat control, including an infrared sear zone up to 25,500 Btu to seal in juices, and a pair of two-position rotisseries for chicken or pork at its most succulent. Late-night dinner? Halogen lights illuminate the grilling surface, and the signature red control knobs are LED lit for easy reading. In sculpted stainless steel, it may be the last grill you’ll ever need to buy.

Sponsored
Columbus, OH

Snider & Metcalf Interior Design, LTD
Leading Interior Designers in Columbus, Ohio & Ponte Vedra, Florida
 Sure Foot Builders Inc.
houzz
remember the project description details (3 components)?
We developed a steep infill lot with double frontage and changed the address and access to Westchester Dr. The home has superior wall foundation with a bath in the basement, but designed for a future bedroom and the living is on main with three bedrooms and 2 baths upstairs. We added mini balcony off the master and large covered deck off of the kitchen. The home is Greenbuilt and Energy Star certified.
West Asheville custom home, Asheville green builder, steep lot construction Asheville, urban infill home Asheville, Green Built home Asheville, Energy Star certified home, Superior Wall foundation, custom home Asheville NC, hillside home builder, covered deck design, West Asheville infill construction, sustainable home builder Asheville, modern mountain home Asheville, energy efficient custom home, double frontage lot design, Asheville design build contractor, high performance home Asheville, custom home on steep lot, Asheville home builder, Westchester Drive Asheville nedd shortened by 157 characters
re write description: remember this format: HOUZZ Project description 1. why hired, 2 what we did, 3. takeaway for company and client/value proposition . 1 paragraph
this home is in kenilworth, not West Asheville. rewrite keywords, these are for the photos, should keywords reflect the project or photos? custom home, Asheville green builder, steep lot construction, urban infill home, Green Built home, Energy Star certified home, Superior Wall foundation, hillside home builder, covered deck design, sustainable home builder, modern mountain home, energy efficient custom home, double frontage lot design, Asheville design build contractor, high performance home Asheville
400 character limit
description
remember what we have been doing. this is all related to the houzz profile and photo description. we are working in the same vein until i change it
?
106 Logan Ave West Asheville. title, keywords, description
dont want street address in the title
keywords 400 character max greenbuilt energy star mid century modern site milled wood: West Asheville custom home, contemporary home design, modern mountain home, timber frame entry, exposed wood beams, custom front entry, contemporary exterior, Asheville green builder, modern craftsman exterior, covered entry porch, horizontal siding design, modern Asheville home, custom home builder Asheville, energy efficient custom home, architectural entry design
description
 BLU DOT
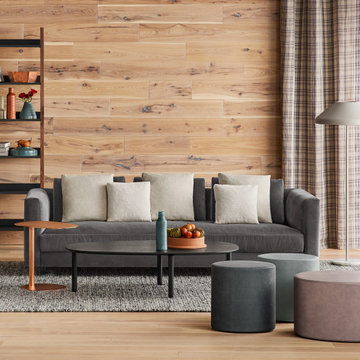
Vegging just became a very meaty proposition. A nap-friendly single-seat cushion provides a wide swath of space to stretch out. Pile on comfort as you please with a coordinating assortment of loose back cushions. Velvet woven texture and matching back pillows all included for additional support and the pillow fort of your dreams.
 Campion Walker Landscapes
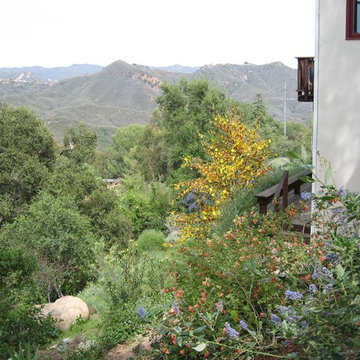
Creating a garden in Topanga involved an exciting contextual proposition: how best to achieve a balance between the built environment, the rocky hillside and the surrounding native live oak woodland.
Specially selected hardscape consisting of Malibu rock and rough-hewn broken concrete married old with new and provided access and definition. A mixed palette of natives and Mediterranean plants joined garden with existing oaks and toyon trees. The resulting effect is one of a layered experience, a transition from semiformal to natural. A visitor to this garden experiences both the feeling of a residential setting and the beckoning wildland beyond.



 Lauren Young
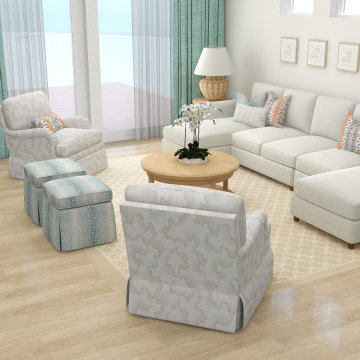
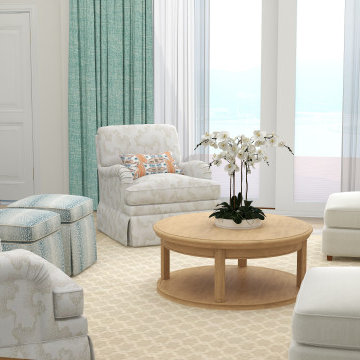
3D render for a FL villa living room - Soft hues of creams and whites coordinate perfectly with the bright teals, corals, and true blues
Example of a beach style living room design in Other
Example of a beach style living room design in Other
 Soothing Company
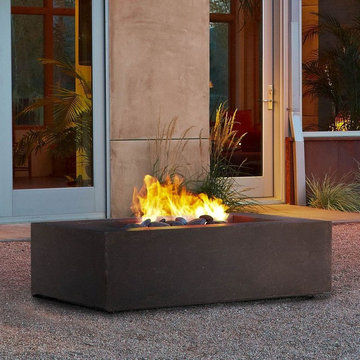
Dimensions: 50.5"L x 32.25" W x 15.5"H
Weight: 168 lbs.
Firebowl: 36"L x 18"W x 4.5"D
Available in Kodiak Brown and Glacier Gray
Burns Natural Gas, rated at 50,000 BTU's of heat
Certified for use with professionally installed NG lines.
Fire table must be installed by licensed professional
Cast from tinted fiber-concrete and heavy gauge steel
Concrete Material Color will be accurate but actual finish will vary from photo
Basic assembly required
California residents please click on the link below for information on Proposition 65 BEFORE purchasing
3