
Search results for "'subs'" in Home Design Ideas

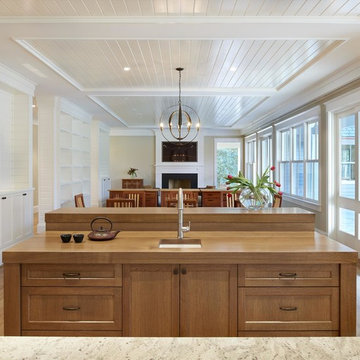
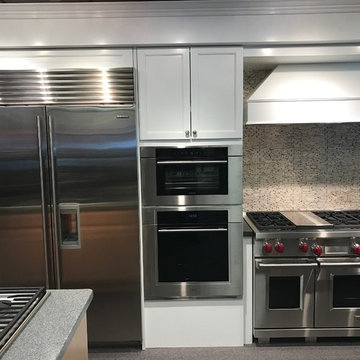
 Sub-Zero, Wolf, and Cove Showroom Columbia
Design by Charles Moore - Moore Architects, PC
Example of a transitional kitchen design in DC Metro
Example of a transitional kitchen design in DC Metro
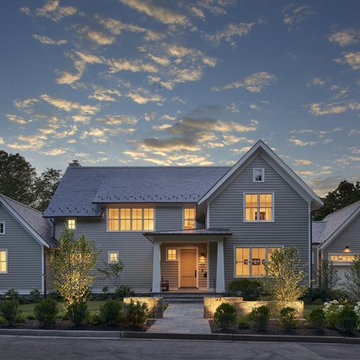 Sub-Zero, Wolf, and Cove Showroom Columbia
Design by Charles Moore - Moore Architects, PC
Kitchen - transitional kitchen idea in DC Metro
Kitchen - transitional kitchen idea in DC Metro
Find the right local pro for your project
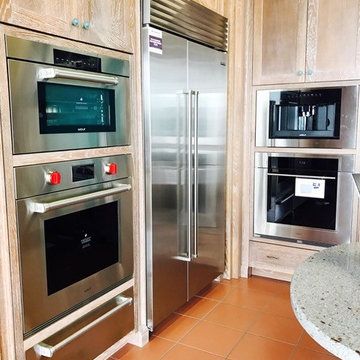
 Sunrise Appliance and Design Center
With Sub-Zero and Wolf appliances your food will always stay as fresh and flavorful as possible. With the most precise and superior cooking instruments you are sure to get delicious results! The world's most exceptional kitchens and sharpest home cooks choose Sub-Zero and Wolf appliances.
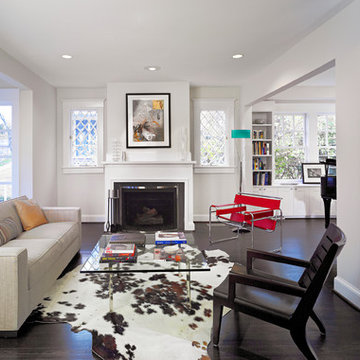 Sub-Zero, Wolf, and Cove Showroom Columbia
Charles Moore & Shamual Choudhury - Moore Architects, PC; Robert Thorsen - Thorsen Construction Co. Inc.; Anice Hoachlander - Hoachlander Davis Photography
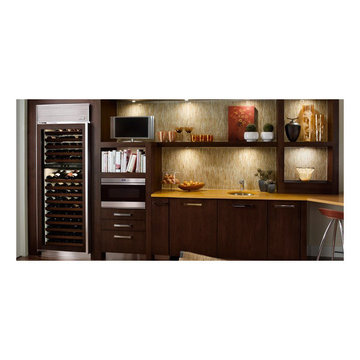
 Universal Appliance and Kitchen Center
FULL VIEW UV PROTECTION GLASS DOOR
REQUIRES CUSTOM PANEL AND HANDLES
5 TOP ZONE, 9 BOTTOM ZONE SHELVES
ILLUMINATED DISPLAY SHELF
2 INDEPENDENT TEMPERATURE ZONES
APPEARANCE:
Overlay Design
Flush Inset Installation Option
Full View Glass Door w/ UV Protection
Optional Stainless Tubular Handles
Requires Custom Panel and Handles
CAPACITY:
147 Bottle Capacity
CONTROLS:
2 Independent Temp Zones w/ Ideal Humidity
CONVENIENCE FEATURES:
Discreet LED Interior Lighting
Optional Lock & Tie In To Home Security
Flip-Up Grille for Easy Access to Condenser
MANUFACTURERS WARRANTY:
12 Years Parts - Sealed System
2 Years Parts & Labor
5 Years Parts & Labor -Sealed System
RACKS:
5 Top Zone Standard Shelves (50 Bottle Capacity)
9 Bottom Zone Shelves (90 Bottle Capacity)
Sturdy, Rustproof Shelving
Illuminated Display Shelf
PRODUCT DIMENSIONS:
Depth: 24 Inches
Height: 84 Inches
Width: 30 Inches
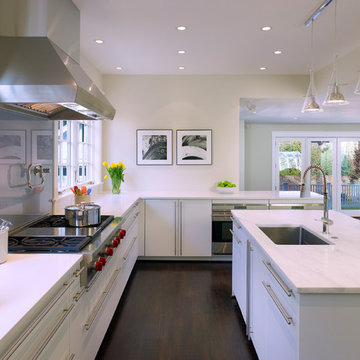 Sub-Zero, Wolf, and Cove Showroom Columbia
Charles Moore & Shamual Choudhury - Moore Architects, PC; Robert Thorsen - Thorsen Construction Co. Inc.; Anice Hoachlander - Hoachlander Davis Photography

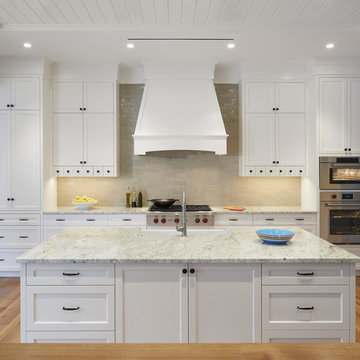 Sub-Zero, Wolf, and Cove Showroom Columbia
Design by Charles Moore - Moore Architects, PC
Kitchen - transitional kitchen idea in DC Metro
Kitchen - transitional kitchen idea in DC Metro

 Mauro Builders
Example of a small transitional 3/4 gray tile and subway tile marble floor and gray floor alcove bathtub design in New York with shaker cabinets, white cabinets, a two-piece toilet, gray walls, marble countertops and white countertops

 Calista Interiors
Heiser Media
Open concept kitchen - huge farmhouse l-shaped dark wood floor open concept kitchen idea in Seattle with a farmhouse sink, shaker cabinets, white cabinets, marble countertops, white backsplash, stone tile backsplash, stainless steel appliances and an island
Open concept kitchen - huge farmhouse l-shaped dark wood floor open concept kitchen idea in Seattle with a farmhouse sink, shaker cabinets, white cabinets, marble countertops, white backsplash, stone tile backsplash, stainless steel appliances and an island

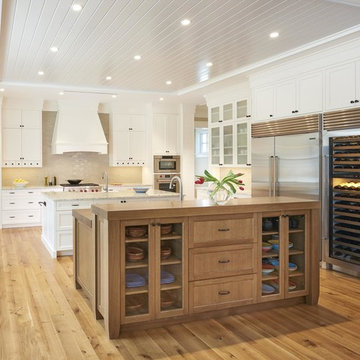 Sub-Zero, Wolf, and Cove Showroom Columbia
Design by Charles Moore - Moore Architects, PC
Inspiration for a transitional kitchen remodel in DC Metro
Inspiration for a transitional kitchen remodel in DC Metro

 MAK Design + Build Inc.
This whole house remodel integrated the kitchen with the dining room, entertainment center, living room and a walk in pantry. We remodeled a guest bathroom, and added a drop zone in the front hallway dining.

 Carriage Lane Design-Build Inc.
Photography: Stephani Buchman
Alcove bathtub - mid-sized contemporary master gray tile and subway tile marble floor and gray floor alcove bathtub idea in Toronto with an undermount sink, recessed-panel cabinets, gray cabinets and gray walls
Alcove bathtub - mid-sized contemporary master gray tile and subway tile marble floor and gray floor alcove bathtub idea in Toronto with an undermount sink, recessed-panel cabinets, gray cabinets and gray walls
 Sub-Zero, Wolf, and Cove Showroom Columbia
Design by Donald Lococo - Donald Lococo Architects & Sandra Meyer - Ella Scott Design
Example of a transitional kitchen design in DC Metro with white backsplash and two islands
Example of a transitional kitchen design in DC Metro with white backsplash and two islands
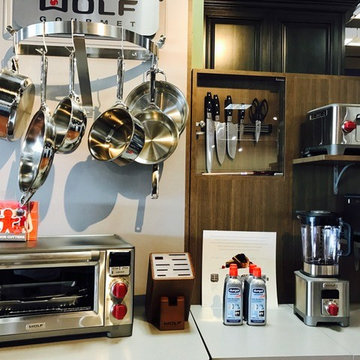 Sunrise Appliance and Design Center
With Sub-Zero and Wolf appliances your food will always stay as fresh and flavorful as possible. With the most precise and superior cooking instruments you are sure to get delicious results! The world's most exceptional kitchens and sharpest home cooks choose Sub-Zero and Wolf appliances.

 Kate Roos Design LLC
By relocating the sink and dishwasher to the island the new kitchen layout allows the owners to engage with guests seated at the island and the banquette while maintaining a view to the outdoor terrace.
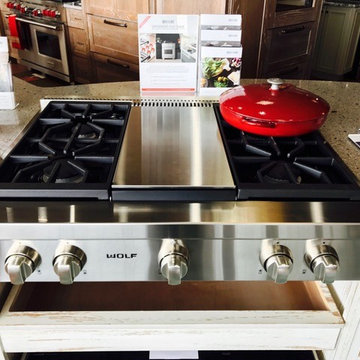 Sunrise Appliance and Design Center
With Sub-Zero and Wolf appliances your food will always stay as fresh and flavorful as possible. With the most precise and superior cooking instruments you are sure to get delicious results! The world's most exceptional kitchens and sharpest home cooks choose Sub-Zero and Wolf appliances.
17