
Search results for "'subs'" in Home Design Ideas
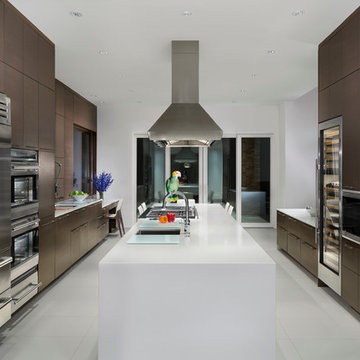
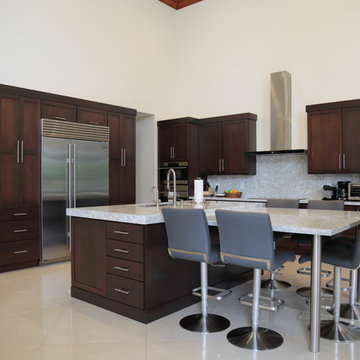
 Miro Kitchen Design
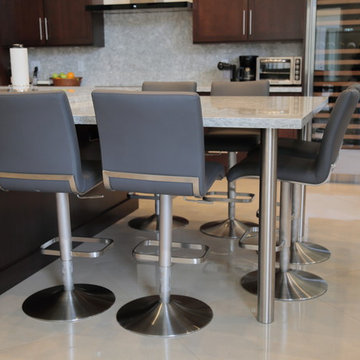
 This kitchen was designed utilizing the length and height of the space. While maintaining a truly functional working area. The emphases on a family kitchen as well as an entertainment area were achieved by keeping the functional components of the kitchen on one side while being able to socialize at an arms-length on the other. No one was to be made to feel left-out, with the island that eventual becomes a projected table to the workstation. Stainless steel was chosen to emphasize the gorgeousness and caliber of the appliances. Custom walnut cabinets accompanied by large format porcelain tile, and quartz counter-tops tie the space together. Hardware placement again reinforces clean lines of the kitchen.
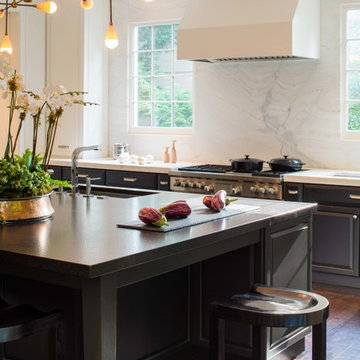
 Sub-Zero, Wolf, and Cove Showroom Columbia
Design by Donald Lococo - Donald Lococo Architects & Sandra Meyer - Ella Scott Design
Kitchen - transitional kitchen idea in DC Metro with white backsplash and two islands
Kitchen - transitional kitchen idea in DC Metro with white backsplash and two islands

Find the right local pro for your project
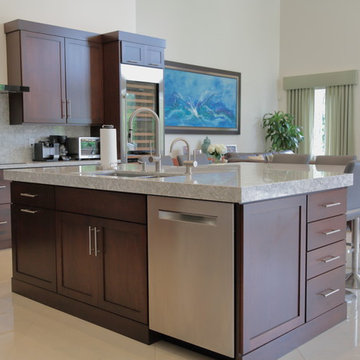


 Plain & Posh
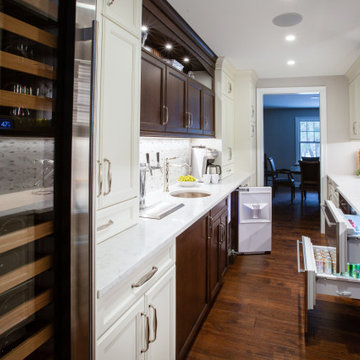
This large kitchen was desperately needing a refresh. It was far to traditional for the homeowners taste. Additionally, there was no direct path to the dining room as you needed to enter through a butlers pantry. I opened up two doorways into the kitchen from the dining room, which allowed natural light to flow in. The former butlers pantry was then sealed up and became part of the formerly to small pantry. The homeowners now have a 13' long walk through pantry, accessible from both the new bar area and the kitchen.
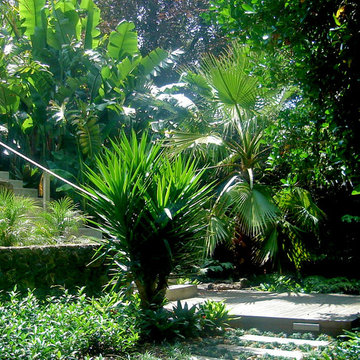
 Nick Robinson Landscape architecture.Garden design
Lush existing vegetation transformed by the addition of steps, stone terraces, deck, stepping stones and fragrant new planting.
Design ideas for a mid-sized tropical shade front yard garden path in Auckland with decking.
Design ideas for a mid-sized tropical shade front yard garden path in Auckland with decking.

 Nancy Serafini Interior Design
Michael J. Lee Photography
Example of a large classic light wood floor kitchen design in Boston with a farmhouse sink, white cabinets, quartzite countertops, white backsplash, paneled appliances, an island and glass-front cabinets
Example of a large classic light wood floor kitchen design in Boston with a farmhouse sink, white cabinets, quartzite countertops, white backsplash, paneled appliances, an island and glass-front cabinets
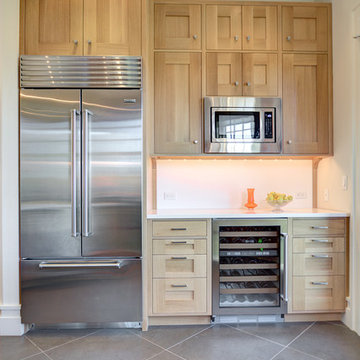
 Sub-Zero, Wolf, and Cove Showroom Philadelphia
Design by Bruce Long - Bruce Norman Long Interior Design
Inspiration for a transitional kitchen remodel in Philadelphia with stainless steel appliances, light wood cabinets and white backsplash
Inspiration for a transitional kitchen remodel in Philadelphia with stainless steel appliances, light wood cabinets and white backsplash
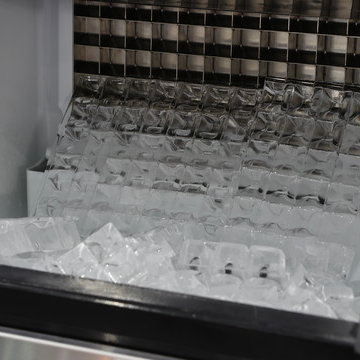

 Designer Appliances
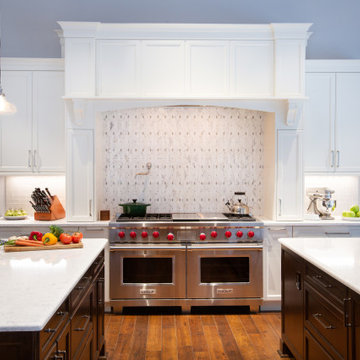
This gorgeous kitchen and butlers pantry features some of the best Wolf, Sub-Zero and Miele appliances we provide, making for the perfect entertaining space. The double island is great for a buffet style spread but you can also bake dozens of cookies or pies for the holidays. The open concept, high ceiling spacious feel of the kitchen makes for a comfortable atmosphere for any time of day.
 Designer Appliances
This gorgeous kitchen and butlers pantry features some of the best Wolf, Sub-Zero and Miele appliances we provide, making for the perfect entertaining space. The double island is great for a buffet style spread but you can also bake dozens of cookies or pies for the holidays. The open concept, high ceiling spacious feel of the kitchen makes for a comfortable atmosphere for any time of day.

 Bruns Architecture
Tricia Shay Photography
Example of a mid-sized trendy formal and open concept dark wood floor and brown floor living room design in Milwaukee with a metal fireplace, white walls, a ribbon fireplace and a wall-mounted tv
Example of a mid-sized trendy formal and open concept dark wood floor and brown floor living room design in Milwaukee with a metal fireplace, white walls, a ribbon fireplace and a wall-mounted tv

 Tracy Herbert Interiors, LLC
Tracy Herbert Interiors, LLC
Elegant u-shaped eat-in kitchen photo in Portland with a farmhouse sink, shaker cabinets, white cabinets, quartzite countertops, white backsplash, subway tile backsplash and stainless steel appliances
Elegant u-shaped eat-in kitchen photo in Portland with a farmhouse sink, shaker cabinets, white cabinets, quartzite countertops, white backsplash, subway tile backsplash and stainless steel appliances
 Sub-Zero, Wolf, and Cove Showroom Columbia
Design by Hedy Shashaani - Jack Rosen Custom Kitchens, Inc.
Transitional u-shaped dark wood floor and brown floor kitchen photo in DC Metro with white cabinets, white backsplash and an island
Transitional u-shaped dark wood floor and brown floor kitchen photo in DC Metro with white cabinets, white backsplash and an island
 Designer Appliances
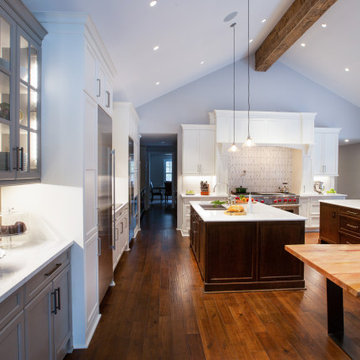
This gorgeous kitchen and butlers pantry features some of the best Wolf, Sub-Zero and Miele appliances we provide, making for the perfect entertaining space. The double island is great for a buffet style spread but you can also bake dozens of cookies or pies for the holidays. The open concept, high ceiling spacious feel of the kitchen makes for a comfortable atmosphere for any time of day.

 Peter Salerno Inc
About these photos:
The cabinetry is Mastro Rosolino- our private line of cabinets. The cabinets on the perimeter are painted white, the island is walnut with a stain & glaze.
The tops are Honed Dandy Marble by Stone Surfaces in East Rutherford, NJ.
The backsplash is "MOS" pattern "Manilla" in marble, the butler's pantry is "art" antiqued mirror in diamond pattern with brushed nickel rosettes overlaid at the corners. The mosaic rug above the stove is calacatta oro, timber grey & lagos blue. Tile by Stratta Tile in Wyckoff, NJ.
The flooring was handled by the home owner, it is a hardwood with a medium/dark stain.
The appliances are: Sub-Zero BI36R/O & BI36F/O, Wolf 48" Range DF486G, Wolf 30" DO30F/S, Miele DW, GE ZEM200SF microwave, Wolf 30" warming drawer, Sub-Zero 27" warming drawers.
The main sink is a 30" Rohl Farm Sink.
All lighting fixtures, chairs, other items in the kitchen were purchased separately by the home owner so we have no information on file!
Peter Rymwid (www,peterrymwid.com)
 Sub-Zero, Wolf, and Cove Showroom Philadelphia
Design by Bruce Long - Bruce Norman Long Interior Design
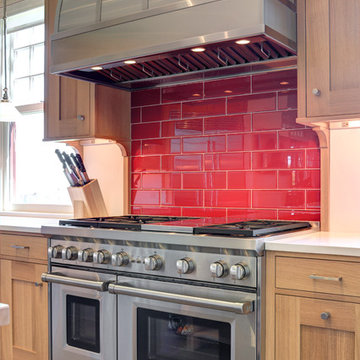
Inspiration for a transitional kitchen remodel in Philadelphia with red backsplash, stainless steel appliances, light wood cabinets and subway tile backsplash
Inspiration for a transitional kitchen remodel in Philadelphia with red backsplash, stainless steel appliances, light wood cabinets and subway tile backsplash

20