
Search results for "(https:" in Home Design Ideas
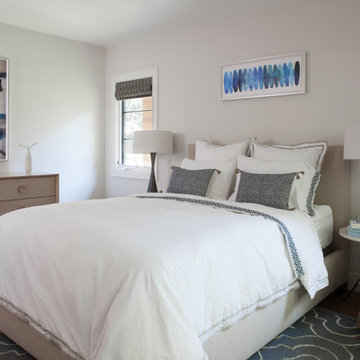
 Fiorella Design, LLC
Inspiration for a mid-sized contemporary guest medium tone wood floor bedroom remodel in San Francisco with beige walls and no fireplace


Find the right local pro for your project
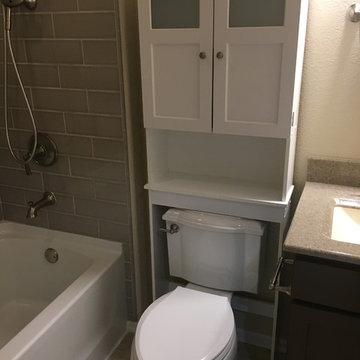
 Lowes - Castle Rock Colorado
Update bathroom with new taupe tiles, deeper tub, and new fixtures.
Inspiration for a small transitional 3/4 beige tile ceramic tile and beige floor bathroom remodel in Denver with shaker cabinets, dark wood cabinets, a two-piece toilet, beige walls, an integrated sink, solid surface countertops and gray countertops
Inspiration for a small transitional 3/4 beige tile ceramic tile and beige floor bathroom remodel in Denver with shaker cabinets, dark wood cabinets, a two-piece toilet, beige walls, an integrated sink, solid surface countertops and gray countertops
 Crystal Kitchen + Bath

Large transitional master white tile and marble tile marble floor and white floor bathroom photo in Minneapolis with recessed-panel cabinets, white cabinets, gray walls, an undermount sink, marble countertops and a hinged shower door

 Crystal Kitchen + Bath
Most designers will tell you the most difficult project is to work on is your own home. My kitchen remodel was no different for me.
We loved our previous downtown loft with the large open spaces and wanted to recreate that feel in our new suburban townhouse. The townhome had wonderful views of the woods but lacked an open floor plan, sophisticated finishes and character we desired.
The original kitchen, though open to the living area, had two small islands. One cut the kitchen off from the living areas. The other island had the cooktop and not the sink as I had wished. In fact the sink faced the wall.
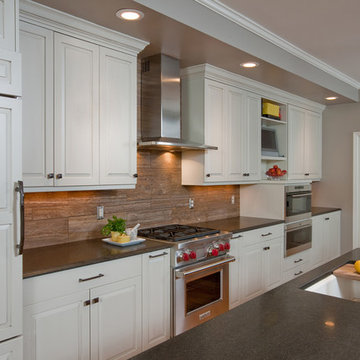
The challenge was to improve the flow of the room, take advantage of the view and make it more conducive for entertaining. The island was expanded to hold the sink and seating to gather while entertaining. It faces the living space and the views of the woods. All the appliances including a steam oven and TV had to be located on the wall behind the island. A custom appliance cabinet was designed to hold the microwave drawer, steam oven and TV. That unit along with the refrigerator and range make the entire wall appear balanced without being cluttered.
With a large open plan, the finishes needed to be as sophisticated as the adjacent living room. The furniture quality cabinetry is creamy white with a grey highlight and the island is a natural stained walnut; colors and materials that are repeated throughout the house. The backsplash tile is a custom cut limestone that matches the new fireplace surround in the adjacent living room.
Mission accomplished – the new space is opened up. It’s far more organized and sophisticated. And it functions perfectly while entertaining in our “loft in the woods”.
 The Tile Shop

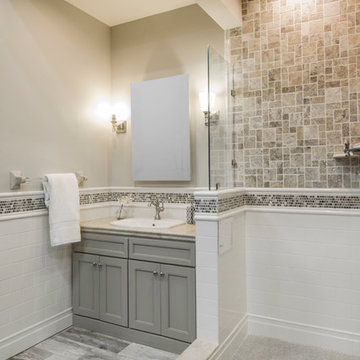
Attract the fresh, clean feeling with the subtle, earthy tones of Claros Silver Remzi. Boost the simplistic beauty of Imperial Bone Glass Ceramics Subway tile with the River Javari tile. Use the comfort of Sandalwood Honed Filled travertine tile to subdue the eye-catching features of Penny Round Moss Porcelain Mosaic tile. Complete the look with a touch of coloration and green undertones with Castle Cenere faux wood.

 Crystal Kitchen + Bath
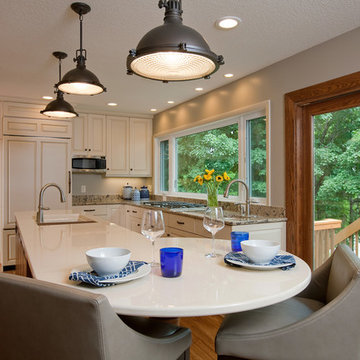
After 11 years on the Gull Lake chain in Nisswa, this couple decided to sell their cabin. Their current home has the lake view, pine trees and “up north” feel right here in Plymouth. The goal of this remodel was to incorporate some of the Nisswa cabin features into an “urban cabin”.
The first step was, large windows were installed to take in the view of the lake. Some features borrowed from the cabin are the interior wood tongue & groove siding, ledge stone fireplace and scraped hickory flooring. Designer, Carol Kornak, reconfigured the appliance locations and reoriented the kitchen by added an island with eating space. And, a subtle but rewarding change occurred in the back hall. Often a bottleneck, the hallway to the garage was a catch-all for coats, boots, mail, etc. With a little design magic (by removing a wall, reducing pantry depth) and adding a boot bench and hooks for coats, the narrow hallway feels more spacious. To keep them organized there is a mail sorting and charging station hidden behind closed doors.
Admittedly, the couple isn’t roughing it with their Wolf/Sub-Zero appliance package including refrigerator, wine cooler, cooktop, steam oven and warming drawer. The new cabinetry from Crystal Cabinet Works in rustic hickory and painted finish pairs beautifully with the two Cambria countertops and completes the transformation into the “Urban Cabin”. The only thing missing is the 2 ½ hour drive and the dock & boat. Luckily, Lake Minnetonka is only a short drive away.
 User

UserInspiration for a mid-sized 1960s loft-style concrete floor and gray floor living room remodel in Montreal with beige walls, no fireplace and a metal fireplace
 Southwest Boulder & Stone

Orange County backyard remodel installed by Siapin Horticulture & material supplied by Southwest Boulder & Stone. Material used: Gabion Baskets, Basalt Columns, Hickory Creek crushed 3"-6", Southwest Gold DG, Mexican Beach Pebble Black 2"-3" and Supreme Walk On Bark.
 User

UserGreat room - small mid-century modern concrete floor and gray floor great room idea in Montreal with gray walls and no fireplace
 User
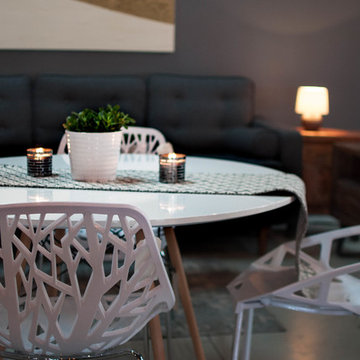
UserExample of a mid-sized trendy open concept concrete floor and gray floor living room design in Montreal with gray walls and no fireplace
 Natural Stone Institute

The artistic design for this renovated kitchen called for
a custom-designed, five-sided Golden Oak Granite kitchen sink with softened bump-out corners. A considerable amount of handwork was required on the part of Northwestern Marble & Granite to meet the requirements for the sink area and matching center island.
 American Standard Canada
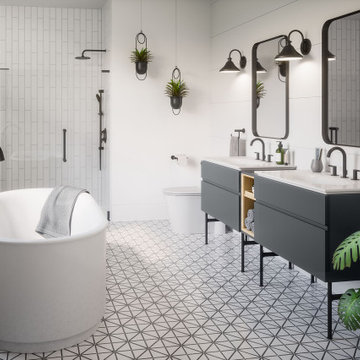
Indulge in deep relaxation with the Studio S Oval Freestanding Soaking Tub. Made for soaking the stress away - equipped with rejuvenating design details like soft rounded edges, a high gloss finish for easy cleaning and a center drain for a comfortable soak on either end.
 Crystal Kitchen + Bath
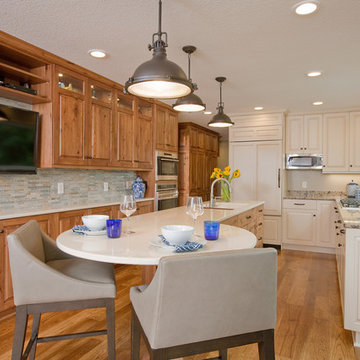
After 11 years on the Gull Lake chain in Nisswa, this couple decided to sell their cabin. Their current home has the lake view, pine trees and “up north” feel right here in Plymouth. The goal of this remodel was to incorporate some of the Nisswa cabin features into an “urban cabin”.
The first step was, large windows were installed to take in the view of the lake. Some features borrowed from the cabin are the interior wood tongue & groove siding, ledge stone fireplace and scraped hickory flooring. Designer, Carol Kornak, reconfigured the appliance locations and reoriented the kitchen by added an island with eating space. And, a subtle but rewarding change occurred in the back hall. Often a bottleneck, the hallway to the garage was a catch-all for coats, boots, mail, etc. With a little design magic (by removing a wall, reducing pantry depth) and adding a boot bench and hooks for coats, the narrow hallway feels more spacious. To keep them organized there is a mail sorting and charging station hidden behind closed doors.
Admittedly, the couple isn’t roughing it with their Wolf/Sub-Zero appliance package including refrigerator, wine cooler, cooktop, steam oven and warming drawer. The new cabinetry from Crystal Cabinet Works in rustic hickory and painted finish pairs beautifully with the two Cambria countertops and completes the transformation into the “Urban Cabin”. The only thing missing is the 2 ½ hour drive and the dock & boat. Luckily, Lake Minnetonka is only a short drive away.
19