
Search results for "(https:" in Home Design Ideas
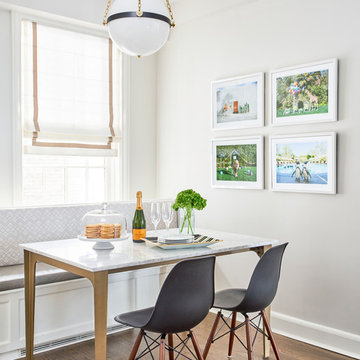
 Kim Scodro Interiors
Photographer: Mike Schwartz
Inspiration for a transitional dark wood floor and brown floor dining room remodel in Chicago with gray walls
Inspiration for a transitional dark wood floor and brown floor dining room remodel in Chicago with gray walls

 katie_shoemaker23
Contemporary Style Poolside using Techo-Bloc's Travertina slabs, Antika paver, and Bali Travertina caps.
Pool - large contemporary pool idea in Orange County
Pool - large contemporary pool idea in Orange County

 Flavin Architects
Flavin Architects was chosen for the renovation due to their expertise with Mid-Century-Modern and specifically Henry Hoover renovations. Respect for the integrity of the original home while accommodating a modern family’s needs is key. Practical updates like roof insulation, new roofing, and radiant floor heat were combined with sleek finishes and modern conveniences. Photo by: Nat Rea Photography
Find the right local pro for your project

 Organized Living
Organized Living Garage Activity Organizers offers you the chance to maximize your storage space by allowing you the ability to store all of your tools, seasonal items, sports equipment and garden tools one place. It's an adjustable storage system that gives you the freedom to change it as your storage needs grow.
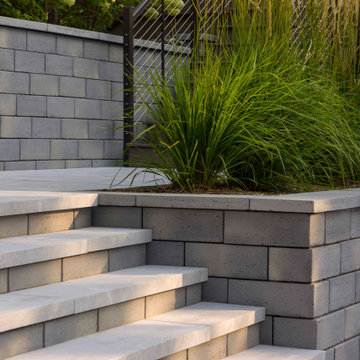
 Techo-Bloc
This retaining wall project in inspired by our Travertina Raw stone. The Travertina Raw collection has been extended to a double-sided, segmental retaining wall system. This product mimics the texture of natural travertine in a concrete material for wall blocks. Build outdoor raised planters, outdoor kitchens, seating benches and more with this wall block. This product line has enjoyed huge success and has now been improved with an ultra robust mix design, making it far more durable than the natural alternative. This is a perfect solution in freeze-thaw climates. Check out our website to shop the look! https://www.techo-bloc.com/shop/walls/travertina-raw/

 Crystal Kitchen + Bath
An entry door that collided with the toilet and a tub enclosure that was unsightly were just the beginning of the issues the homeowner had with this bathroom. Besides needing to update the plumbing fixtures in this 1930’s home, a new layout was in order. The existing bathtub was very narrow, so finding a 27-1/2 wide fixture was one of our biggest challenges. The homeowner’s requested the style of the new bathroom to be in keeping with the age of this traditional home.
By relocating the toilet to the other side of the room and tucking it behind the tub, the entry door can now fully open, plus the half wall acts as a privacy barrier. The old pedestal sink was replaced with a new large furniture style vanity with a beautiful marble counter top. Much needed lighting was added to the room, including two wall sconces on each side of the tilting mirror. The old windows were replaced and have an etched design on the glass to give privacy to the room without having to add a window treatment.
A new clear glass shower surround allows for more natural light to enter the tub area, so bathing no longer feels like you are in a cave. A shampoo niche is tucked in the corner where soaps and hair care products are easily accessed when showering. The porcelain tile on the floor and shower walls mimics the look of travertine without the higher price of a natural stone. This bathroom still has its traditional charm, but with all the updated luxuries of a new bathroom.
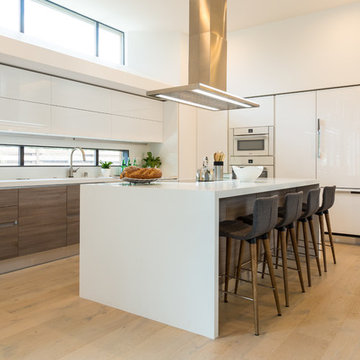
 European Cabinets & Design Studios
We're very proud of this beautiful modern kitchen in a new home in Menlo Park. White glossy cabinets from the Aran Cucine Erika collection and base cabinets in Jeres Elm Tranche from the Mia collection with aluminum c-channel handles. The white glossy base cabinets for the bar are also Erika, and the black round bar cabinets are from the Volare collection in high gloss lacquer.
The quartz countertop with waterfall edge is Silestone in White Zeus. Undermount sink by Blanco and range hood from Futuro Futuro. Other appliances from Miele.
Photo: Jenn Virskus / http://jenn.virskus.com/

 Kathy Ann Abell Interiors
Megan Meek
Inspiration for a small farmhouse medium tone wood floor family room remodel in San Diego with a brick fireplace and a wood stove
Inspiration for a small farmhouse medium tone wood floor family room remodel in San Diego with a brick fireplace and a wood stove
 katie_shoemaker23
Rustic style curb appeal using Techo-Bloc's Borealis slabs & Eva, Antika, and Villagio pavers.
Photo of a mid-sized rustic front yard driveway in Other.
Photo of a mid-sized rustic front yard driveway in Other.
 Organized Living
Organized Living Garage offers you more than tool storage. It gives you the ability to stow away any equipment you use daily but don't have a place for in the house. See in the image how Organized Living freedomRail garage keeps workout equipment visible, neat and in order.
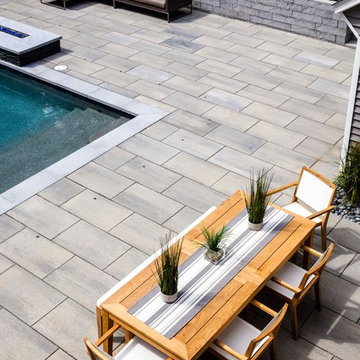 Techo-Bloc
For this project, the Blu 60 slabs were used in this large backyard to create multiple lounging areas around the pool. The Röcka retaining wall and steps were also used. The Blu 60 slabs are perfect to make a true design statement. Great for patios, decks, and poolsides.
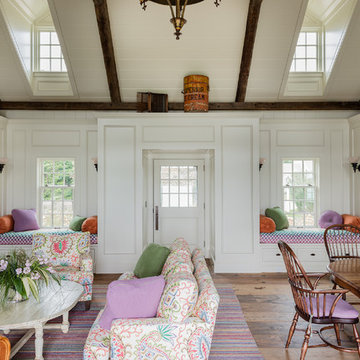
 PLATEMARK DESIGN
Michael J Lee Photography
See http://platemark.com/chatham
Example of a mid-sized classic living room design in Boston
Example of a mid-sized classic living room design in Boston
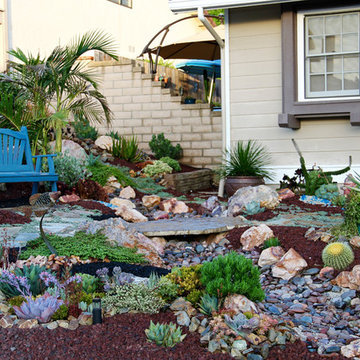
 Southwest Boulder & Stone
Karen transformed her front yard with 100% drought-tolerant landscaping, using water-wise plants and a wide variety of natural stone materials. Cobble, rubble, pebble, flagstone and crushed rock were combined to create a dry streambed that adds a fluid movement to the yard. A basalt fountain water feature was positioned near the entry.
Since Karen’s home is part of a Homeowner’s Association, speed was essential to the project. She hired Laura Eubanks of Design for Serenity to facilitate the quick turnaround, completing the project in just 5 days. Design for Serenity designed and installed the beautiful landscaping and succulent tapestries, while Karen herself selected the stone.
Karen thinks of landscape rock as a form of art, considering it to be one of the most important elements in her project. She spent several hours with Laura’s team selecting the perfect boulders and materials from our Fallbrook yard. Her hard work paid off: Karen’s guests and HOA neighbors all raved about the impact of natural stone in this total yard transformation.

 Magnolia Design Center
Choose the right home entertainment gear to
compliment your room and your décor. California
Family room - mid-sized modern open concept light wood floor family room idea in Los Angeles with beige walls, a standard fireplace, a tile fireplace and a wall-mounted tv
Family room - mid-sized modern open concept light wood floor family room idea in Los Angeles with beige walls, a standard fireplace, a tile fireplace and a wall-mounted tv
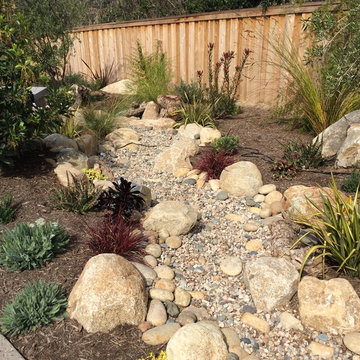 Southwest Boulder & Stone
Using a combination of different products help create a more natural dry stream bed. Use small boulders and cobble as the border and then smaller pebbles in the middle.
 Organized Living
Organized Living freedomRail Garage storage is not just for tools but can be for all of your pool equipment to. By placing pool products in the garage you will not only maximize the space around your area but you'll keep it neat and orderly for all of the surprise guests!
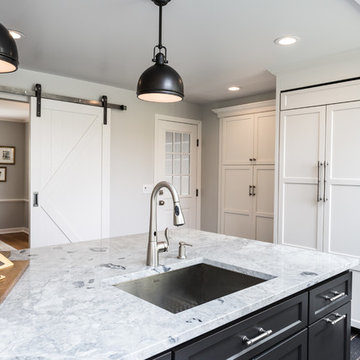
 KraftMaster Renovations
Dove white cabinets perimeter with warm gray and black accents are tied in with the traditional and rustic ambiance in the rest of the home. The new large island will hold the kitchen sink while guests can sit on the other end and enjoy the views. The range and hood are now a focal point between the exterior windows. Barn doors were be added to the newly enlarged opening to the dining room.
 Techo-Bloc
This fire pit design was inspired by our new Westmount paver. Its perfectly clean lines will bring a contemporary feel to popular rustic farmhouse or traditional colonial designs. Perfect as an accent in large landscape designs or to be the main focus in a herringbone walkway or driveway, its clean and simple lines will bring flair and definition to any landscape renovation project. A reliable option for residential projects as well as industrial, commercial and institutional applications.
 Cathy Green Interiors
Beth Furgurson Photography

Example of a mid-sized transitional boy carpeted kids' room design in Richmond with gray walls
Example of a mid-sized transitional boy carpeted kids' room design in Richmond with gray walls
 Southwest Boulder & Stone
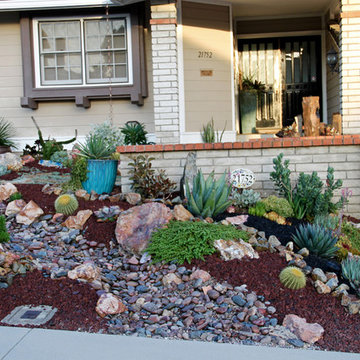
Karen transformed her front yard with 100% drought-tolerant landscaping, using water-wise plants and a wide variety of natural stone materials. Cobble, rubble, pebble, flagstone and crushed rock were combined to create a dry streambed that adds a fluid movement to the yard. A basalt fountain water feature was positioned near the entry.
Since Karen’s home is part of a Homeowner’s Association, speed was essential to the project. She hired Laura Eubanks of Design for Serenity to facilitate the quick turnaround, completing the project in just 5 days. Design for Serenity designed and installed the beautiful landscaping and succulent tapestries, while Karen herself selected the stone.
Karen thinks of landscape rock as a form of art, considering it to be one of the most important elements in her project. She spent several hours with Laura’s team selecting the perfect boulders and materials from our Fallbrook yard. Her hard work paid off: Karen’s guests and HOA neighbors all raved about the impact of natural stone in this total yard transformation.
22