
Search results for "(https:" in Home Design Ideas

 Techo-Bloc
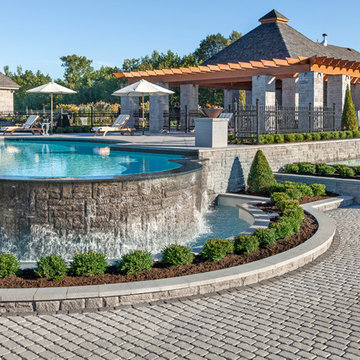
Redefining landscape products since 1989, Techo-Bloc recently launched www.techo-bloc.com, which is designed to inspire both homeowners and professionals.
Shown: Baltimore retaining wall in Brushed Pewter.

Find the right local pro for your project
 Keeping Interiors
Jim Bartsch
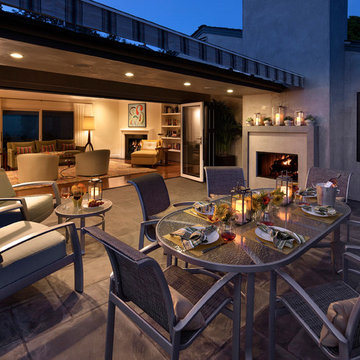
Patio - mid-sized traditional patio idea in Santa Barbara with an awning
Patio - mid-sized traditional patio idea in Santa Barbara with an awning

 Intelligent Kitchen
Example of a small transitional galley slate floor and gray floor enclosed kitchen design in New York with an undermount sink, recessed-panel cabinets, white cabinets, quartzite countertops, white backsplash, subway tile backsplash, stainless steel appliances and no island
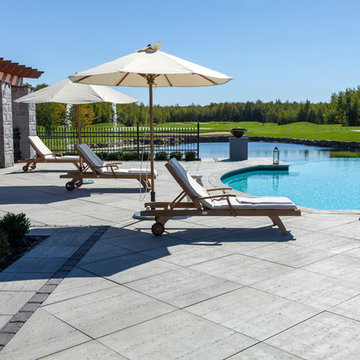 Techo-Bloc
Redefining landscape products since 1989, Techo-Bloc recently launched www.techo-bloc.com, which is designed to inspire both homeowners and professionals.
Redefining landscape products since 1989, Techo-Bloc recently launched www.techo-bloc.com, which is designed to inspire both homeowners and professionals.
Shown: Travertina & Bali Travertina

 Wilson Lighting
Nichole Kennelly Photography

Example of a large cottage underground light wood floor and gray floor basement design in Kansas City with gray walls
Example of a large cottage underground light wood floor and gray floor basement design in Kansas City with gray walls

 Redstart Construction, Inc.
Picture Perfect House

Large transitional dark wood floor and brown floor entryway photo in Chicago with gray walls and a dark wood front door
Large transitional dark wood floor and brown floor entryway photo in Chicago with gray walls and a dark wood front door
 Curated Nest

An out of this world, space-themed boys room in suburban New Jersey. The color palette is navy, black, white, and grey, and with geometric motifs as a nod to science and exploration. The sputnik chandelier in satin nickel is the perfect compliment! This large bedroom offers several areas for our little client to play, including a Scandinavian style / Montessori house-shaped playhouse, a comfortable, upholstered daybed, and a cozy reading nook lined in constellations wallpaper. The navy rug is made of Flor carpet tiles and the round rug is New Zealand wool, both durable options. The navy dresser is custom.
Photo Credit: Erin Coren, Curated Nest Interiors
 Techo-Bloc
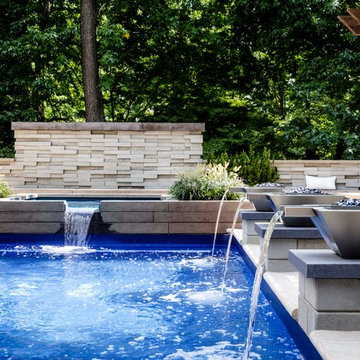
For this project, the beige Travertina slabs, the beige Graphix retaining wall system, the faux-wood Borealis collection (BBQ island and the pool borders) were used in this backyard to create a full entertainment living space. It includes a fire pit, a seating area, plus a dipping pool that falls into a full-size pool. Other outdoor elements, like water fountains and additional fire pits, were installed around the pool for a wow effect. These landscape stones blend perfectly well with nature's elements.
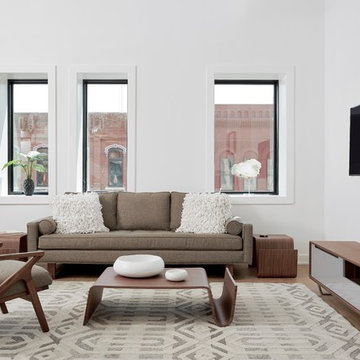
Family room - large contemporary open concept vinyl floor family room idea in Minneapolis with white walls, a wall-mounted tv and no fireplace
 Steinhafels
Designer: Aaron Keller | Photographer: Sarah Utech

Living room - large transitional formal and open concept medium tone wood floor and brown floor living room idea in Milwaukee with gray walls, a standard fireplace, a stone fireplace and a tv stand
Living room - large transitional formal and open concept medium tone wood floor and brown floor living room idea in Milwaukee with gray walls, a standard fireplace, a stone fireplace and a tv stand
 katie_shoemaker23
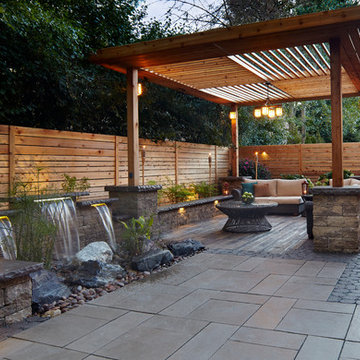
Rustic Style Patio using Techo-Bloc's Aberdeen slabs, Borealis slabs, Antika pavers, & Mini-Creta Architectual wall.
Inspiration for a mid-sized rustic patio remodel in Other
Inspiration for a mid-sized rustic patio remodel in Other

 Crystal Kitchen + Bath
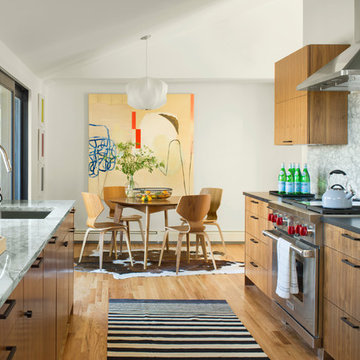
The homeowners were very concerned about over-improving their modest split-level home built in 1961. They liked the “mid-century modern” feel and wanted to enhance that vibe. Top on their wish list was to replace the portable dishwasher with a built-in and add a peninsula for seating and workspace. To keep the labor cost down, the soffits and existing ceiling lighting was left intact. The first option was to keep the existing cabinets; however, the original layout did not allow adequate counter space on either side of the cooktop. After considered the price of new cabinets, they realized the value of having a brand new kitchen.
The fun begins in the design phase. We chose the horizontal grain laminate to blend with the color of the existing woodwork in the home. The textured rhomboid shaped tile steals the show when accented with contrasting grout. The kitchen is a little mod and a little hip. And fits in perfectly as today’s “mid-century modern” home.
 katie_shoemaker23

Modern curb appeal using Techo-Bloc's Graphix wall & Blu Grande smooth slabs.
Design ideas for a mid-sized modern front yard landscaping in Other.
Design ideas for a mid-sized modern front yard landscaping in Other.
 Flavin Architects
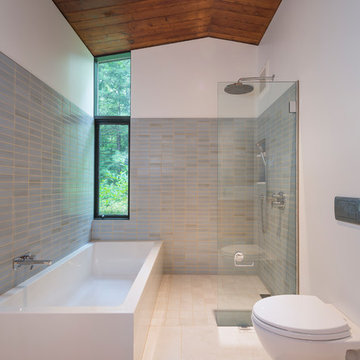
Flavin Architects was chosen for the renovation due to their expertise with Mid-Century-Modern and specifically Henry Hoover renovations. Respect for the integrity of the original home while accommodating a modern family’s needs is key. Practical updates like roof insulation, new roofing, and radiant floor heat were combined with sleek finishes and modern conveniences. Photo by: Nat Rea Photography
 Flavin Architects
Flavin Architects was chosen for the renovation due to their expertise with Mid-Century-Modern and specifically Henry Hoover renovations. Respect for the integrity of the original home while accommodating a modern family’s needs is key. Practical updates like roof insulation, new roofing, and radiant floor heat were combined with sleek finishes and modern conveniences. Photo by: Nat Rea Photography
16