
Search results for "· zone" in Home Design Ideas
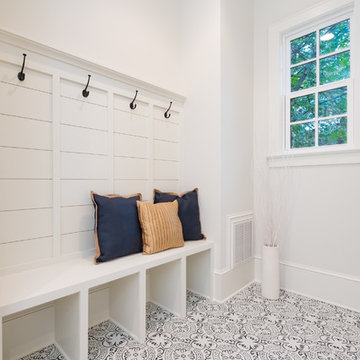
 Pike Properties
Inspiration for a mid-sized timeless ceramic tile mudroom remodel in Charlotte with white walls
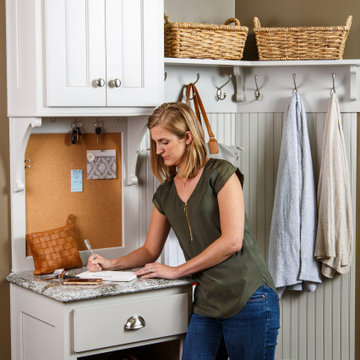


 Bernard Andre Photography
Bernard Andre Photography
SDG
Milne Design and Build
I am the photographer and cannot answer any questions regarding the design, finishing, or furnishing. For any question you can contact the architect: http://www.simpsondesigngroup.com/
Find the right local pro for your project

 Balzer & Tuck Architecture
An open floor plan between the Kitchen, Dining, and Living areas is thoughtfully divided by sliding barn doors, providing both visual and acoustic separation. The rear screened porch and grilling area located off the Kitchen become the focal point for outdoor entertaining and relaxing. Custom cabinetry and millwork throughout are a testament to the talents of the builder, with the project proving how design-build relationships between builder and architect can thrive given similar design mindsets and passions for the craft of homebuilding.

 the construction zone, ltd.
path leading to the main entry. custom steel and wood entry door is surrounded by ground face stack bond masonry and weathered steel walls.
photo: bill timmerman

 Pete Veilleux, East Bay Wilds
Ribes malvaceum / Pink chaparral currant
Photo: Pete Veilleux, East Bay Wilds
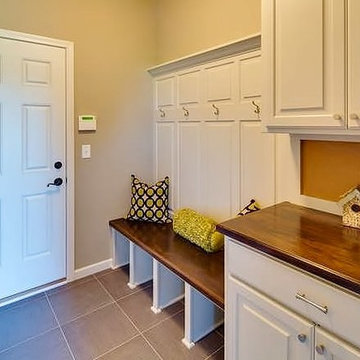




 Locale Design Build
Inspiration for a farmhouse black floor mudroom remodel in Minneapolis with gray walls and a glass front door
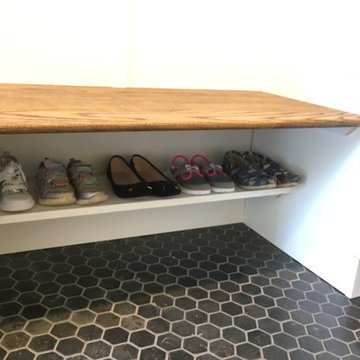
 Twisted Sisters Design/Cornelius Custom Closets
Inspiration for a transitional kitchen remodel in Charlotte

 Z+ Interiors
Amanda Kirkpatrick Photography
Beach style gray floor mudroom photo in New York with beige walls
Beach style gray floor mudroom photo in New York with beige walls
 Stanton Homes

Drop zone storage hallway between the garage and laundry room. Coat hooks, bench seating, cubby storage built in.
Example of a large trendy light wood floor hallway design in Raleigh with gray walls
Example of a large trendy light wood floor hallway design in Raleigh with gray walls
 Stanton Homes

This drop zone storage center is located in the hallway leading from the garage to the breakfast room and kitchen. While some home buyers choose to include the drop zone in the laundry room or mud room, this floor plan offers a more open concept design.
 Pike Properties

Inspiration for a mid-sized eclectic ceramic tile mudroom remodel in Charlotte with white walls



 the construction zone, ltd.
view of the kitchen.
photo: bill timmerman
Minimalist u-shaped open concept kitchen photo in Phoenix with flat-panel cabinets, medium tone wood cabinets and stainless steel appliances
Minimalist u-shaped open concept kitchen photo in Phoenix with flat-panel cabinets, medium tone wood cabinets and stainless steel appliances
 Pike Properties
Example of a mid-sized classic medium tone wood floor and brown floor hallway design in Charlotte with beige walls
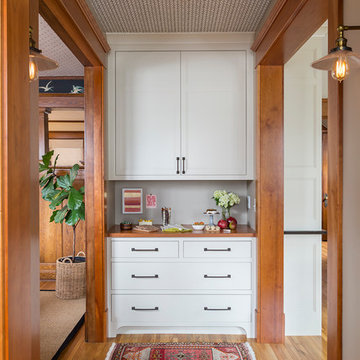
 i.d. | interior design
Andrea Rugg Photography
Hallway - small traditional medium tone wood floor and brown floor hallway idea in Minneapolis with beige walls
Hallway - small traditional medium tone wood floor and brown floor hallway idea in Minneapolis with beige walls

 Design Manifest
High end, highly custom complete kitchen remodel with amazing details.
THE KEY FEATURES
- Dining Room Wall removed
- Island w/ sink, dishwasher and trash/recycling; eating area that seats 2-3 people on the other side
- Full height Pantry next to refrigerator
- 36″ paneled refrigerator
- 3 Work Zones: the island, left of the range, right of the range
- Snack Zone: a place away from the work zone to house the toaster, coffeemaker and microwave
- Dish/ Cutlery Storage: Two sets of dishes and cutlery also store in the cabinets on the snack zone wall.
- Ample Cooking storage: Two 45″ and 33″ base cabinets with adjustable roll-out shelves provide ample space for pots/ pans / cooking supplies
- Garden Window Relocated and Re-sized.
.
Photo by Courtney Apple
3