
Search results for "Ähnliches" in Home Design Ideas

 Jo Rabaut
Chris Little Photography
Laundry room - traditional laundry room idea in Atlanta with white cabinets, white countertops and a drop-in sink
Laundry room - traditional laundry room idea in Atlanta with white cabinets, white countertops and a drop-in sink

 Skagit Gardens
Brunnera 'Silver Heart' - a 2014 introduction
Skagit Gardens
Inspiration for a landscaping in Seattle.
Inspiration for a landscaping in Seattle.
 User
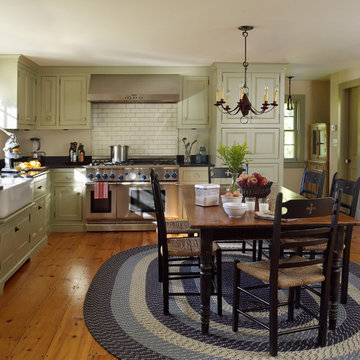
UserInspiration for a farmhouse l-shaped eat-in kitchen remodel in New York with a farmhouse sink, recessed-panel cabinets and stainless steel appliances
Find the right local pro for your project
 Maxwood Furniture, Inc.

This Maxtrix twin over full bunk bed with stairs AND slide is the perfect combination of fun + function! Staggered design sleeps different sizes and ages comfortably in one room. Staircase is a safe way for young children to climb into bed, plus each step doubles as a storage drawer. www.maxtrixkids.com
 Fireclay Tile

Anchored by a Navy Blue Hexagon Tile Backsplash, this transitional style kitchen serves up some nautical vibes with its classic blue and white color pairing. Love the look? Sample navy blue tiles and more at fireclaytile.com.
TILE SHOWN
6" Hexagon Tiles in Navy Blue
DESIGN
John Gioffre
PHOTOS
Leonid Furmansky
INSTALLER
Revent Remodeling + Construction
 Design Alliance

Inspiration for a mid-sized contemporary light wood floor hallway remodel in Albuquerque with beige walls

 Coats Homes
Example of a mid-sized trendy wooden l-shaped open and metal railing staircase design in Dallas

 WeatherGard
Example of a mid-sized arts and crafts slate floor entryway design in Detroit with brown walls and a brown front door


 Meadowlark Design+Build
Photo: Mars Photo and Design © 2017 Houzz. Underneath the basement stairs is the perfect spot for a custom designed and built bed that has lots of storage. The unique stair railing was custom built and adds interest in the basement remodel done by Meadowlark Design + Build.

 James Martin Furniture
This is the grey smoke with a brush nickel base
Example of a small tuscan master single-sink bathroom design in Dallas with raised-panel cabinets, gray cabinets, an integrated sink, white countertops and a freestanding vanity
Example of a small tuscan master single-sink bathroom design in Dallas with raised-panel cabinets, gray cabinets, an integrated sink, white countertops and a freestanding vanity



 Amber Scott Design
Hallway - mid-sized transitional medium tone wood floor hallway idea in Milwaukee with beige walls
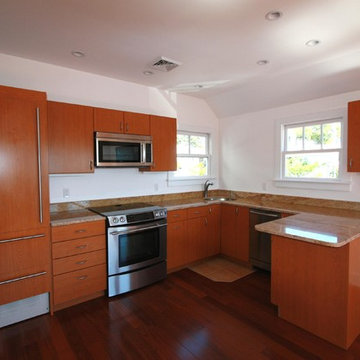
 Ambrose Homes Inc
Fred Ambrose
Example of a small trendy l-shaped medium tone wood floor open concept kitchen design in Boston with an undermount sink, flat-panel cabinets, medium tone wood cabinets, granite countertops, stone slab backsplash, stainless steel appliances and no island
Example of a small trendy l-shaped medium tone wood floor open concept kitchen design in Boston with an undermount sink, flat-panel cabinets, medium tone wood cabinets, granite countertops, stone slab backsplash, stainless steel appliances and no island

 Professional Image Landscaping
Design ideas for a mid-sized mediterranean full sun and drought-tolerant backyard water fountain landscape in Sacramento.
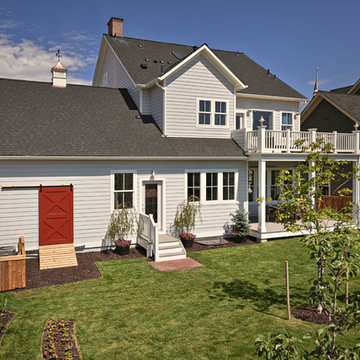
 Parkwood Homes
Chesapeake backyard, with the red barn door displaying the option to expand the garage for more storage area and make it accessible from the yard.
Copyright 2013 Moss Photography
 VelArt Designer Kitchens & Baths

Huge minimalist l-shaped eat-in kitchen photo in Miami with flat-panel cabinets, medium tone wood cabinets, quartz countertops, black backsplash, quartz backsplash, an island and black countertops


 lensi designs photography
The White Garden
Design ideas for a huge landscaping in New York for spring.
Design ideas for a huge landscaping in New York for spring.
 Boutique Architectural Design Studio
Boutique Architectural Design Studio

Huge minimalist formal and open concept concrete floor and gray floor living room photo in Orlando with white walls, a ribbon fireplace, a plaster fireplace and a wall-mounted tv
Huge minimalist formal and open concept concrete floor and gray floor living room photo in Orlando with white walls, a ribbon fireplace, a plaster fireplace and a wall-mounted tv
1