
Search results for "Überall" in Home Design Ideas

 Urrutia Design
URRUTIA DESIGN
Photography by Matt Sartain
Inspiration for a large transitional bathroom remodel in San Francisco
Inspiration for a large transitional bathroom remodel in San Francisco

 Vicki Crew Interiors
Designed by Vicki Crew Interiors and photographed by Michael Lee
Inspiration for a transitional great room remodel in Boston with beige walls
Inspiration for a transitional great room remodel in Boston with beige walls


Find the right local pro for your project


 G.B. Construction and Development, Inc.

Complete bathroom remodel - The bathroom was completely gutted to studs. A curb-less stall shower was added with a glass panel instead of a shower door. This creates a barrier free space maintaining the light and airy feel of the complete interior remodel. The fireclay tile is recessed into the wall allowing for a clean finish without the need for bull nose tile. The light finishes are grounded with a wood vanity and then all tied together with oil rubbed bronze faucets.
 Charlie & Co. Design, Ltd
Photos by Spacecrafting Photography

Inspiration for a timeless open concept medium tone wood floor and brown floor living room remodel in Minneapolis with white walls, a standard fireplace, a stone fireplace and a concealed tv
Inspiration for a timeless open concept medium tone wood floor and brown floor living room remodel in Minneapolis with white walls, a standard fireplace, a stone fireplace and a concealed tv

 User
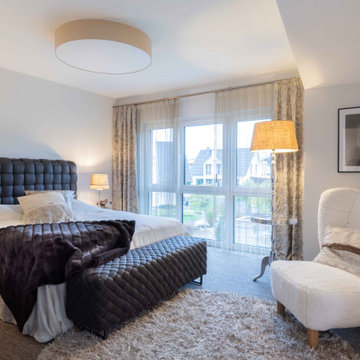
UserViel Licht und Luft im Dachgeschoss
Neben den beiden großzügigen Kinderzimmern (15,00 und 16,65 Quadratmeter) mit Licht von zwei Seiten, ist das Elternschlafzimmer (17,96 Quadratmeter) mit En-suite-Ankleide (7,13 Quadratmeter) natürlich das Highlight im Dachgeschoss. Das Zimmer profitiert vom Zwerchgiebel, der in diesem Bereich für eine luftige Raumhöhe sorgt. Obwohl: Auch in den anderen Zimmern muss man den Kopf keinesfalls einziehen. Der Kniestock von 2,15 Metern macht es möglich, überall hohe Schränke aufzustellen.
 User
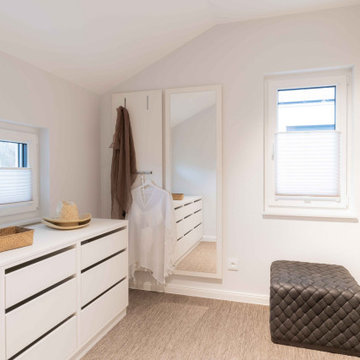
UserViel Licht und Luft im Dachgeschoss
Neben den beiden großzügigen Kinderzimmern (15,00 und 16,65 Quadratmeter) mit Licht von zwei Seiten, ist das Elternschlafzimmer (17,96 Quadratmeter) mit En-suite-Ankleide (7,13 Quadratmeter) natürlich das Highlight im Dachgeschoss. Das Zimmer profitiert vom Zwerchgiebel, der in diesem Bereich für eine luftige Raumhöhe sorgt. Obwohl: Auch in den anderen Zimmern muss man den Kopf keinesfalls einziehen. Der Kniestock von 2,15 Metern macht es möglich, überall hohe Schränke aufzustellen.
 User
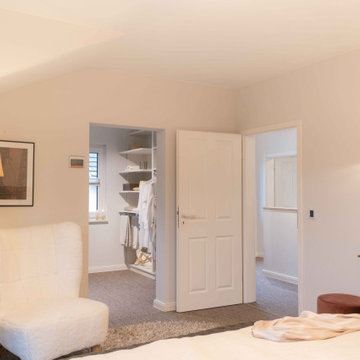
UserViel Licht und Luft im Dachgeschoss
Neben den beiden großzügigen Kinderzimmern (15,00 und 16,65 Quadratmeter) mit Licht von zwei Seiten, ist das Elternschlafzimmer (17,96 Quadratmeter) mit En-suite-Ankleide (7,13 Quadratmeter) natürlich das Highlight im Dachgeschoss. Das Zimmer profitiert vom Zwerchgiebel, der in diesem Bereich für eine luftige Raumhöhe sorgt. Obwohl: Auch in den anderen Zimmern muss man den Kopf keinesfalls einziehen. Der Kniestock von 2,15 Metern macht es möglich, überall hohe Schränke aufzustellen.

 Joseph Interiors
Inspiration for a large coastal l-shaped light wood floor open concept kitchen remodel in Orange County with a farmhouse sink, shaker cabinets, white cabinets, quartzite countertops, white backsplash, ceramic backsplash, paneled appliances and an island


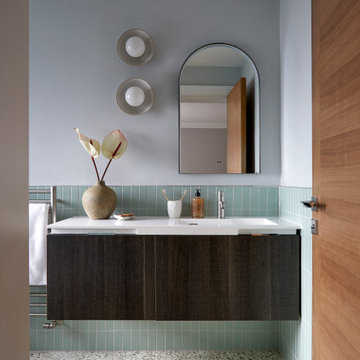
 Studio JKL
Full Interior design - concepts, mood boards, furniture plans. Refurbishment of all bathrooms Sourcing and designing of all joinery, furniture, fixtures and soft furnishings. Completed with full project coordination, installation and styling.

 Torrey Pines Landscape Co., Inc
Brick porch and planters. Slate tile walks with brick borders.
Photo- Torrey Pines Landscape Co., Inc
This is an example of a mid-sized eclectic front yard brick garden path in San Diego.
This is an example of a mid-sized eclectic front yard brick garden path in San Diego.


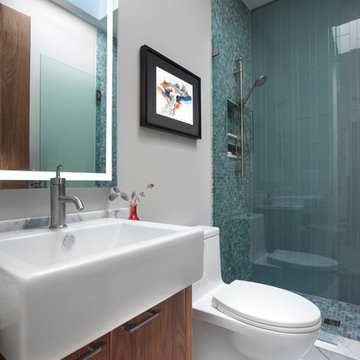
 Living Stone Design + Build
Tim Burleson
Small trendy 3/4 blue tile and glass tile porcelain tile and beige floor alcove shower photo with flat-panel cabinets, medium tone wood cabinets, a one-piece toilet and gray walls
Small trendy 3/4 blue tile and glass tile porcelain tile and beige floor alcove shower photo with flat-panel cabinets, medium tone wood cabinets, a one-piece toilet and gray walls

 Zelaya Properties LLC
We used: Custom cherry cabinetry in Arts & Crafts Shaker style by Kabinart in Boulder and Espresso stains. Liberty Hardware Venetian bronze 1-1/2" cabinet knobs. KitchenAid Architect II Series 22 CF counter-depth French door refrigerator. KitchenAid Architect Series II 27" convection single wall oven. KitchenAid 36" 6-burner dual fuel freestanding commercial-style range. KitchenAid Architect II Series 24" dishwasher. Sharp Insight Pro Series 24" built-in microwave drawer (Model #KB6524PS). Crystorama Solaris 12" wide pendant lights in English bronze. Granite countertops in Brown Fantasy. 3"x6" polished marble backsplash.
Paint colors:
Walls: Glidden Silver Cloud 30YY 63/024
Ceilings/Trims/Doors: Glidden Swan White GLC23
Robert B. Narod Photography

 Jay Sifford
Photo taken in the garden of David Benner. Photo by Jay Sifford
Inspiration for a traditional landscaping in Charlotte.
Inspiration for a traditional landscaping in Charlotte.
 Minotti Design
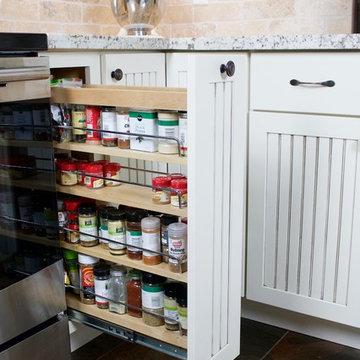
Inspiration for a mid-sized country u-shaped slate floor enclosed kitchen remodel in Miami with a single-bowl sink, recessed-panel cabinets, white cabinets, granite countertops, beige backsplash, stone tile backsplash, stainless steel appliances and an island
1