
Search results for "⭐ bonus" in Home Design Ideas

 MossCreek
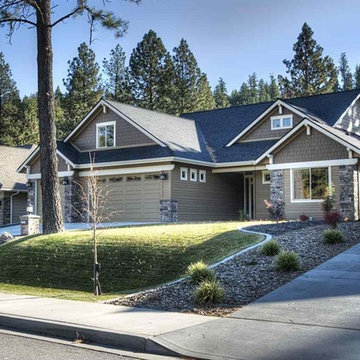
Designed by MossCreek, this beautiful timber frame home includes signature MossCreek style elements such as natural materials, expression of structure, elegant rustic design, and perfect use of space in relation to build site.
Roger Wade
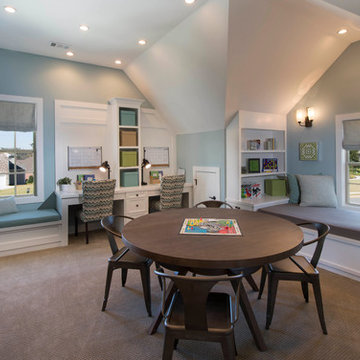
 John Wieland Homes and Neighborhoods
The bonus room in the Madison Designer Model is a perfect retreat for relaxation or crafting.
Inspiration for a transitional family room remodel in Atlanta
Inspiration for a transitional family room remodel in Atlanta

 Stanton Homes
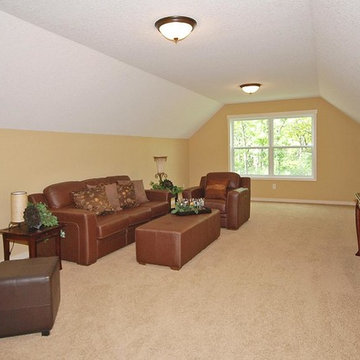
A large bonus room serves as a game room, man cave, or media room - as flexible space in your home.
Large elegant enclosed carpeted home design photo in Raleigh with beige walls
Large elegant enclosed carpeted home design photo in Raleigh with beige walls
Find the right local pro for your project
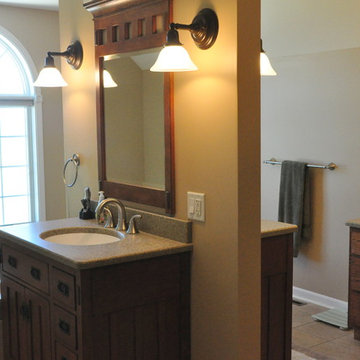
 Someone's in the Kitchen, Inc.
Master bath in this "bonus room" benefits from vaulted ceiling and big circle-top window. But short side walls mean best design clusters sinks and tub in center of room.

 Asher Slaunwhite + Partners
Brandywine Develipers, Builders
Beach Dwellings, Interiors
John Dimao Photography
Example of a beach style dark wood floor bedroom design in Philadelphia with blue walls
Example of a beach style dark wood floor bedroom design in Philadelphia with blue walls

 Siena Custom Builders, Inc.
Second floor basketball/ sports court - perfect place for just running around - need this with Chicago's winters!
Landmark Photography
Indoor basketball/tennis/multi-game court - contemporary indoor basketball/tennis/multi-game court idea in Chicago with gray walls
Indoor basketball/tennis/multi-game court - contemporary indoor basketball/tennis/multi-game court idea in Chicago with gray walls
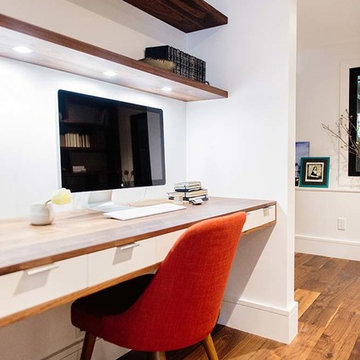
 VIF Studio
A custom built-in wood desk and shelves create an efficient home office.
photo by Cindy Loughridge
Study room - contemporary built-in desk dark wood floor and brown floor study room idea in San Francisco with white walls
Study room - contemporary built-in desk dark wood floor and brown floor study room idea in San Francisco with white walls

 Frances Herrera Interior Design
A classic, elegant master suite for the husband and wife, and a fun, sophisticated entertainment space for their family -- it was a dream project!
To turn the master suite into a luxury retreat for two young executives, we mixed rich textures with a playful, yet regal color palette of purples, grays, yellows and ivories.
For fun family gatherings, where both children and adults are encouraged to play, I envisioned a handsome billiard room and bar, inspired by the husband’s favorite pub.


 Lakeside Living Design, LLC
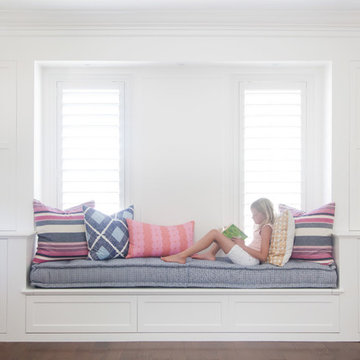

Mid-sized transitional gender-neutral light wood floor playroom photo in Indianapolis with white walls

 Living Stone Design + Build
A striking rustic staircase crafted from reclaimed wood integrates seamlessly with the organic modern design of this sustainable mountain home, reflecting meticulous craftsmanship.


 Stuart Nordin Design
Matthew Kleinrock
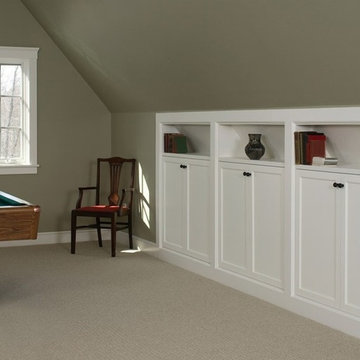
Elegant gender-neutral playroom photo in DC Metro with beige walls
Elegant gender-neutral playroom photo in DC Metro with beige walls

 Houghland Architecture, Inc.
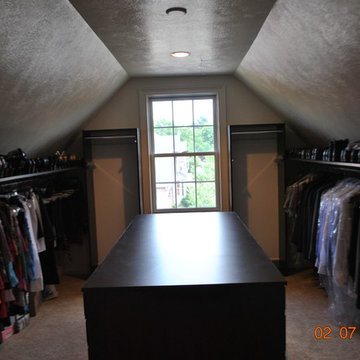
Example of a mid-sized classic freestanding desk and detached two-car carpeted garage design in Charlotte with white walls

 J & N Lifestyle-Kitchens LLC
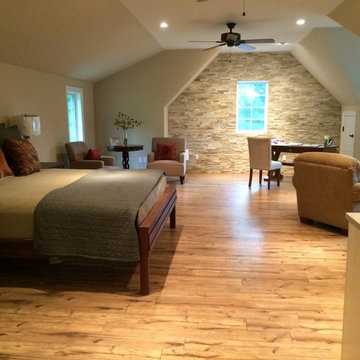
Bonus room above a garage with full bath. Stack stone, hickory floors
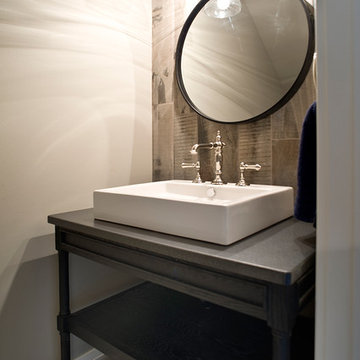
Home design - transitional home design idea
Home design - transitional home design idea
 Jarrod Smart Construction
Interior Design and Architecture: Vivid Interior Design
Builder: Jarrod Smart Construction
Photo Credit: Cipher Imaging


 Sandra Bird Designs, Inc.
Cottage u-shaped kitchen photo in San Francisco with shaker cabinets, white cabinets, white backsplash, subway tile backsplash and paneled appliances
3