
Search results for "Rhonda" in Home Design Ideas

 Interior Consultants
Made for the European Modern Guest with textured porcelain flooring and added black grout for high contrast
Example of a mid-sized trendy 3/4 white tile and ceramic tile porcelain tile and white floor bathroom design in Orange County with flat-panel cabinets, white cabinets, a one-piece toilet, an undermount sink, quartz countertops and white countertops
Example of a mid-sized trendy 3/4 white tile and ceramic tile porcelain tile and white floor bathroom design in Orange County with flat-panel cabinets, white cabinets, a one-piece toilet, an undermount sink, quartz countertops and white countertops

 Rhonda Lanier Interiors
Mountain style open concept medium tone wood floor, brown floor, vaulted ceiling and wood ceiling living room photo in Other with a standard fireplace, a stacked stone fireplace and a wall-mounted tv

 Rhonda Staley Design
Round breakfast room
Example of a large classic medium tone wood floor, brown floor and coffered ceiling breakfast nook design in Cedar Rapids with white walls
Example of a large classic medium tone wood floor, brown floor and coffered ceiling breakfast nook design in Cedar Rapids with white walls
Find the right local pro for your project
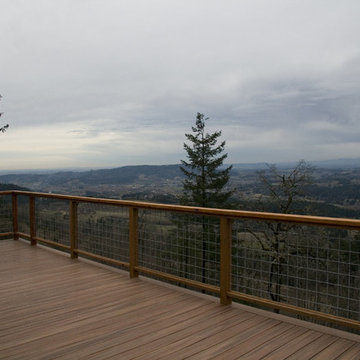
 Rhonda Knoche
The view that was blocked.
Deck - large rustic backyard deck idea in Portland with no cover
Deck - large rustic backyard deck idea in Portland with no cover

 JENNIFER GIERSBROOK INTERIOR DESIGN
Inspiration for a mid-sized 1950s enclosed light wood floor and beige floor living room remodel in Los Angeles with white walls and no tv

 Nestorations
Coastal meets modern farmhouse in this North County bathroom remodel.
Example of a transitional bathroom design in San Diego
Example of a transitional bathroom design in San Diego


 Paul Kelley Architecture
Inspiration for a mid-sized rustic built-in desk concrete floor and gray floor study room remodel in San Francisco with brown walls
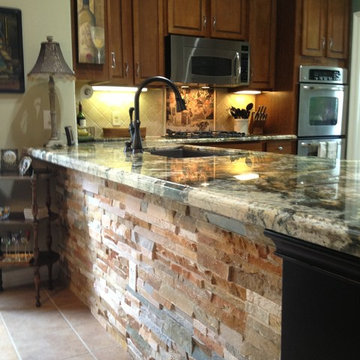

 Rhonda Knoche
After photo - full height tile on lav wall, also on toilet wall, opposite.
Example of a small transitional stone tile powder room design in Portland with open cabinets, dark wood cabinets, beige walls and an integrated sink
Example of a small transitional stone tile powder room design in Portland with open cabinets, dark wood cabinets, beige walls and an integrated sink

 Flegel's Construction Co., Inc.
All new doors, trims and baseboards. New du chateau, heated flooring. A real makeover.
Bruce Damonte Photography
1960s girl kids' room photo in San Francisco with multicolored walls
1960s girl kids' room photo in San Francisco with multicolored walls
 Rhonda Lanier Interiors
Inspiration for a rustic u-shaped medium tone wood floor and brown floor kitchen remodel in Other with flat-panel cabinets, gray cabinets, white backsplash, stainless steel appliances, an island and white countertops
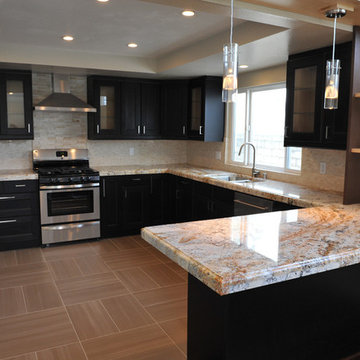
 Rhonda Angell Interior Design
Photo by Ed Murayama, Lemon Melon Photography
Small transitional u-shaped porcelain tile open concept kitchen photo in Los Angeles with an undermount sink, shaker cabinets, dark wood cabinets, granite countertops, beige backsplash, stone tile backsplash, stainless steel appliances and a peninsula
Small transitional u-shaped porcelain tile open concept kitchen photo in Los Angeles with an undermount sink, shaker cabinets, dark wood cabinets, granite countertops, beige backsplash, stone tile backsplash, stainless steel appliances and a peninsula
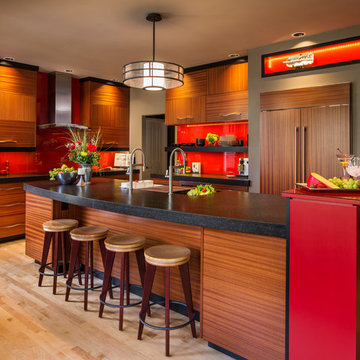 Rhonda Knoche
Colorful clients got their dose of red and, with a big floor plan change (same footprint), gained a big island for baking, entertaining, a better view and social relationship to dining nook. Prep/cooking/clean-up/food storage zones were created, walk-in pantry relocated.
Photographer: David Papazian
 Rhonda Knoche
After photo - front loading washer/dryer with continuous counter. "Fresh as soap" look, requested by client. Hanging rod suspended from ceiling.
Large elegant single-wall linoleum floor and multicolored floor dedicated laundry room photo in Portland with laminate countertops, a drop-in sink, white cabinets, shaker cabinets, blue walls, a side-by-side washer/dryer and white countertops
Large elegant single-wall linoleum floor and multicolored floor dedicated laundry room photo in Portland with laminate countertops, a drop-in sink, white cabinets, shaker cabinets, blue walls, a side-by-side washer/dryer and white countertops
 Rhonda Lanier Interiors
Large country open concept medium tone wood floor, exposed beam and shiplap wall living room photo in Other with a standard fireplace, a stone fireplace and no tv

 Rhonda Kieson Designs
Another new addition to the existing house was this sunroom. There were several door options to choose from, but the one that made the final cut was from Pella Windows and Doors. It's a now-you-see-it-now-you-don't effect that elicits all kinds of reactions from the guests. And another item, which you cannot see from this picture, is the Phantom Screens that are located above each set of doors. Another surprise element that takes one's breath away.
Photo: Voelker Photo LLC
 Rhonda Lanier Interiors
Inspiration for a large cottage open concept medium tone wood floor and exposed beam living room remodel in Other with white walls, a standard fireplace, a stone fireplace and no tv
 Rhonda Lanier Interiors

Mountain style medium tone wood floor, brown floor, vaulted ceiling and wood ceiling dining room photo in Other with gray walls
1