
Search results for "Pointers" in Home Design Ideas



 Crisp Architects
Rob Karosis, photographer
Inspiration for a mid-sized transitional backyard stone and rectangular lap pool remodel in New York
Inspiration for a mid-sized transitional backyard stone and rectangular lap pool remodel in New York
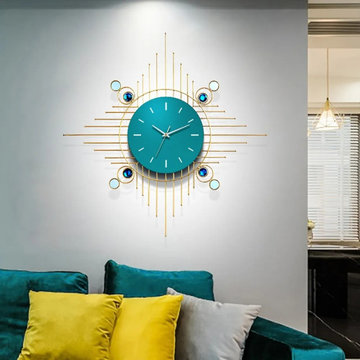
 User
UserImprove the quality of life with this modern creative wall clock. It is made of iron, acrylic bead, and optic, and painted by hand, which provides a strong texture of the metal. The blue dial comes with white scales and pointers, displaying the beauty of concise and light luxury. The mute movement of the clock makes it run silently and the clock informs you of the accurate time. Creating a unique landscape for your wall decor with this elegant art piece.
Find the right local pro for your project

 Jake's Drafting Service Inc
Adam
Inspiration for a mid-sized rustic formal and open concept light wood floor living room remodel in Denver with brown walls, a standard fireplace, a stone fireplace and no tv
Inspiration for a mid-sized rustic formal and open concept light wood floor living room remodel in Denver with brown walls, a standard fireplace, a stone fireplace and no tv

 SDG Architecture, Inc.
Bernard Andre'
Inspiration for a large modern enclosed carpeted home theater remodel in San Francisco with a media wall and gray walls
Inspiration for a large modern enclosed carpeted home theater remodel in San Francisco with a media wall and gray walls

 Terrie Koles Design, llc
Example of a transitional formal dark wood floor living room design in New York with white walls

 Julie Holloway
 http://www.jenniferkeslerphotography.com
Entryway - eclectic brown floor entryway idea in Atlanta with a blue front door
Entryway - eclectic brown floor entryway idea in Atlanta with a blue front door
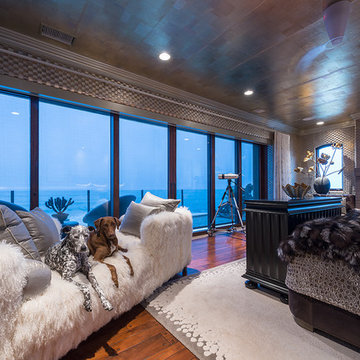
 dRichards Interiors
This project combines high end earthy elements with elegant, modern furnishings. We wanted to re invent the beach house concept and create an home which is not your typical coastal retreat. By combining stronger colors and textures, we gave the spaces a bolder and more permanent feel. Yet, as you travel through each room, you can't help but feel invited and at home.

 Donald Lococo Architects
The owner said "any color but white" for her farmhouse kitchen country kitchen. Earthy and elemental materials are selected for the home that reference the barn without directly mimicking it. Wooden members found inside the barn and from other barns bridge ceilings and are used in floors along with rustic slate adding to a sense of simplicity to the farmhouse design.

 Kathy Corbet Interiors
John Magor Photography
Example of a trendy kids' room design in Richmond with blue walls
Example of a trendy kids' room design in Richmond with blue walls
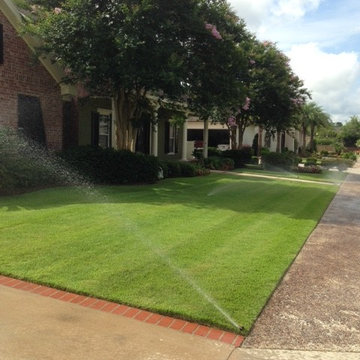
 Boogie Man Productions Services
nice stripes, complete repair of sprinkler system. Pointer all heads and cleaned all sprinkler heads.
Photo of a small contemporary full sun front yard landscaping in New Orleans for summer.
Photo of a small contemporary full sun front yard landscaping in New Orleans for summer.

 Sarahliz Lawson Design
New Modern House Construction in Palo Alto, California
Builder: Ammirato Construction
Photography: David Duncan Livingston
Inspiration for a contemporary dark wood floor and brown floor great room remodel in San Francisco with white walls
Inspiration for a contemporary dark wood floor and brown floor great room remodel in San Francisco with white walls


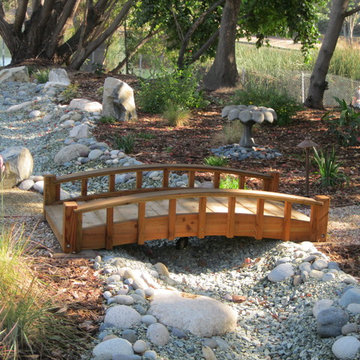
 creations landscape designs
This drought tolerant front yard was a great addition to this property. There are decomposed granite paths, CA native / CA friendly plans, a dry creek bed and a bridge that leads to the secret garden.

 Anthology Creative Studio
Inspiration for a large transitional medium tone wood floor and beige floor dining room remodel in New York with beige walls

Large trendy master white tile and porcelain tile ceramic tile bathroom photo in San Francisco with white walls, flat-panel cabinets, medium tone wood cabinets, a one-piece toilet, an integrated sink and solid surface countertops
 Donald Lococo Architects
Located on farmland in McLean, Virginia, the American Farmhouse balances the expected comforts of a new home with the bucolic beauty of an old farmhouse. The final site plan still has evidence showing parallel courses of the barn’s destiny. The house mass is broken and lowered so that the home can remain secondary to the monolithic barn structure. Earthy and elemental materials are selected for the home that reference the barn without directly mimicking it. Wooden members found inside the barn and from other barns bridge ceilings and are used in floors along with rustic slate adding to a sense of simplicity to the farmhouse design.
The age and patina of the barn is reflected in the house’s textural use of board and batten and field stone layered similar to stone foundations. The original development plan was to demolish the existing barn and construct three suburban homes. Part of an endangered breed, as one of the few remaining barns in the area, it was originally viewed as a challenge in a luxury home construction with several difficulties posed to the impending project: it would be expensive to renovate, vulnerable to demolition, and threatened by urban sprawl. However, instead of trying to alter or destroy the barn, the structure was fully embraced into the traditional architecture project as a centerpiece and was used as the inspiration for the home. The new house was sited parallel to the barn so that views to the barn gable were accessible.

 Insideout Kitchens
Yeti Cooler Pull out Cabinet instead of ice maker
Home design - transitional home design idea in Charlotte
Home design - transitional home design idea in Charlotte
 Martineau Homes

Large elegant light wood floor and brown floor indoor basketball/tennis/multi-game court photo in Salt Lake City with white walls
1