
Search results for "12 x 24 tile patterns ideas" in Home Design Ideas

 The Tile Shop
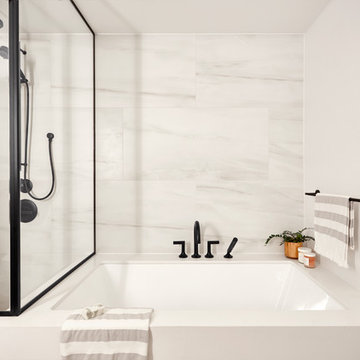
Tempesta Neve Marble throughout this bathroom with charcoal rain glass vertically installed on the shower wall.
Tempesta Neve, which means snowstorm, provides a flurry ofcool white and blue grey tones. Adding a contemporary feel to an old world stone, Tempesta Neve will be the perfect fit for your classic home. Offering cool and crisp undertones, the Tempesta Neve Collection will bring calm to any space.

 Overmyer Architects
Master Bath and Shower
Photograph by Gordon Beall
Inspiration for a timeless master white tile and ceramic tile marble floor freestanding bathtub remodel in DC Metro with white walls, marble countertops and a console sink
Inspiration for a timeless master white tile and ceramic tile marble floor freestanding bathtub remodel in DC Metro with white walls, marble countertops and a console sink

 Goldcon Construction
** Award Winning Renovation - Best Bathroom Renovation: Under $35,000 Ovation Awards 2016 Winner ** Beautiful Bathroom Renovation Project Featuring Large 12" x 24" Porcelain Wall Tiles, Marble 1" x 1" Shower Base Tiles, 24" x 24" Porcelain Floor Tiles, AquaBrass Shower Fixtures, Icera Two Piece Toilet, Icera Under-Mount Sinks, Caesarstone Engineered Quartz Vanity Top, Custom Built Vanity, Custom Shower Glass, And Shower Base/Floor Ditra-Heat By Schluter Systems. Home Builder North Vancouver.
Find the right local pro for your project


 Hausmith Building Co.
Photo: Zephyr McIntyre
Mid-sized minimalist u-shaped light wood floor kitchen pantry photo in Sacramento with an undermount sink, flat-panel cabinets, light wood cabinets, solid surface countertops, gray backsplash, ceramic backsplash, stainless steel appliances and an island
Mid-sized minimalist u-shaped light wood floor kitchen pantry photo in Sacramento with an undermount sink, flat-panel cabinets, light wood cabinets, solid surface countertops, gray backsplash, ceramic backsplash, stainless steel appliances and an island

 Wise Design & Remodel LLC
Vanity cabinets with knotty alder shaker doors. Top knobs square bar pulls.
Delta Stryke matte black 3 hole faucets on Kohler Ladena undermount sinks. White Quartz counters and backsplash.
Nickel gap wood planks painted Pure White.
Black 12" x 24" porcelain floor and wall tile - Matte Black.
Mirrors from Pottery barn.

 Alair Homes Plano
Complete Kitchen Remodel by Hatfield Builders, Chad Hatfield CR, CKBR, NARI and Interior Design by Lindy Jo Crutchfield, Allied ASID. Hatfield Builders gutted and scraped the old kitchen back to the studs, installed new materials, fixtures, appliances and added a fresh coat of paint. Cabinetry is a prefinished, inset, shaker design from Canyon Creek Cabinet Company, which is run to the top of the 10' ceiling. Mocha Ceasarstone runs the perimeter of the Kitchen while a beautiful granite marbled with grays, caramels, whites and creams is the centerpiece of the room. Sophisticated and clean 12x24 tiles run on the floor in a brick pattern, while 3x6 subway tiles set off the dark perimeter countertops. A lantern-style, cream mosaic washed with a hint of milk chocolate and green set off the gorgeous Wolf range. This Kitchen is truly one to behold.

Sponsored
Delaware, OH

Buckeye Basements, Inc.
Central Ohio's Basement Finishing ExpertsBest Of Houzz '13-'21

 HomeLife Interiors Inc
Example of a transitional l-shaped black floor kitchen design in Miami with recessed-panel cabinets, white cabinets, paneled appliances and an island

 Ceramic Decor Centre Ltd.
Statuario Bianco 12x24 porcelain installed in a 1/3rd offset brick pattern on the laundry room floor.
Small transitional single-wall porcelain tile and white floor dedicated laundry room photo in Toronto with white walls
Small transitional single-wall porcelain tile and white floor dedicated laundry room photo in Toronto with white walls

Inspiration for a mid-sized contemporary master beige tile and porcelain tile freestanding bathtub remodel in Seattle with an undermount sink, flat-panel cabinets, light wood cabinets, a two-piece toilet, white walls and solid surface countertops

Inspiration for a transitional bathroom remodel in Orange County with flat-panel cabinets and medium tone wood cabinets

 Anne Rae Design
Found Creative Studios
Kitchen - mid-sized traditional u-shaped kitchen idea in San Diego with recessed-panel cabinets, white cabinets, soapstone countertops, white backsplash, stone tile backsplash and an island
Kitchen - mid-sized traditional u-shaped kitchen idea in San Diego with recessed-panel cabinets, white cabinets, soapstone countertops, white backsplash, stone tile backsplash and an island

 Associate Interiors
Main Floor Photography
Example of a mid-sized transitional gray tile and porcelain tile pebble tile floor doorless shower design with an undermount sink and beige walls
Example of a mid-sized transitional gray tile and porcelain tile pebble tile floor doorless shower design with an undermount sink and beige walls

Sponsored
Columbus, OH

Hope Restoration & General Contracting
Columbus Design-Build, Kitchen & Bath Remodeling, Historic Renovations

 Five Star Interiors
Wallpaper: York 63353 Estuary
Paint: Egret White Sw 7570
Tile: AMT Treverk White- all 3 sizes- Staggered. Grout: Mapei 93 Warm Gray
Wine Room: See detail C3
Cabinet: Clear Alder- Ebony- Slab Door
Wood top
Tile: AMT Lounge Spritzer 12 x24 Deco Inlay – Horizontal stacked
Grout: Mapei 93 Warm Gray
Photography: Steve Chenn

 Tracy Lynn Studio
Zack Benson Photography
Transitional master gray tile and subway tile medium tone wood floor freestanding bathtub photo in San Diego with gray cabinets, gray walls, an undermount sink and a hinged shower door
Transitional master gray tile and subway tile medium tone wood floor freestanding bathtub photo in San Diego with gray cabinets, gray walls, an undermount sink and a hinged shower door

 TreHus Architects+Interior Designers+Builders
The clients were involved in the neighborhood organization dedicated to keeping the housing instead of tearing down. They wanted to utilize every inch of storage which resulted in floor-to-ceiling cabinetry. Cabinetry and counter space work together to create a balance between function and style.

 Sarah Greenman
Photo: Sarah Greenman © 2014 Houzz
Design: New Leaf Construction
Freestanding bathtub - contemporary master gray tile concrete floor freestanding bathtub idea in Dallas with an undermount sink, flat-panel cabinets, white cabinets and beige walls
Freestanding bathtub - contemporary master gray tile concrete floor freestanding bathtub idea in Dallas with an undermount sink, flat-panel cabinets, white cabinets and beige walls

Sponsored
Columbus, OH

Trish Takacs Design
Award Winning & Highly Skilled Kitchen & Bath Designer in Columbus


 MAS Design
Curbless, open shower enclosure with Crossville 12 x 24 herringbone porcelain tile flooring.
Helynn Ospina Photography.
Inspiration for a mid-sized contemporary 3/4 white tile and ceramic tile ceramic tile and gray floor walk-in shower remodel in San Francisco with flat-panel cabinets, gray cabinets, a one-piece toilet, gray walls, an undermount sink and onyx countertops
Inspiration for a mid-sized contemporary 3/4 white tile and ceramic tile ceramic tile and gray floor walk-in shower remodel in San Francisco with flat-panel cabinets, gray cabinets, a one-piece toilet, gray walls, an undermount sink and onyx countertops

 Charles Martin Custom Homes
Wade Blissard
Example of a large transitional master gray tile and stone tile marble floor and gray floor freestanding bathtub design in Austin with an undermount sink, shaker cabinets, gray cabinets, marble countertops, gray walls and a hinged shower door
Example of a large transitional master gray tile and stone tile marble floor and gray floor freestanding bathtub design in Austin with an undermount sink, shaker cabinets, gray cabinets, marble countertops, gray walls and a hinged shower door
69