
Search results for "12 x 24 tile patterns ideas" in Home Design Ideas

 Meriwether Design Group
Large farmhouse master gray tile and ceramic tile porcelain tile and white floor freestanding bathtub photo in Atlanta with shaker cabinets, beige cabinets, white walls, a vessel sink, marble countertops, a hinged shower door and white countertops

 FlooringMaster
This was created out of 8"x36" Porcelain Wood Planks and 24"x24" Porcelain Tiles.
Inspiration for a mid-sized timeless porcelain tile front door remodel in Orlando with beige walls and a dark wood front door
Inspiration for a mid-sized timeless porcelain tile front door remodel in Orlando with beige walls and a dark wood front door

 The Cleary Company
DELTA RAINSHOWER HEAD in MATTE BLACK
KOHLER PURIST SHOWER BASE IN THUNDER GRAY
LANDMARK TREK 12X24 VULCAN OFFSET PATTERN
Inspiration for a small transitional 3/4 black tile and porcelain tile vinyl floor and gray floor alcove shower remodel in Columbus with a one-piece toilet, red walls, a vessel sink, wood countertops, a hinged shower door and brown countertops
Inspiration for a small transitional 3/4 black tile and porcelain tile vinyl floor and gray floor alcove shower remodel in Columbus with a one-piece toilet, red walls, a vessel sink, wood countertops, a hinged shower door and brown countertops
Find the right local pro for your project

 Clark Richardson Architects
Photo: Paul Finkel
Example of a mid-sized trendy master gray tile and limestone tile porcelain tile and beige floor freestanding bathtub design in Austin with white walls
Example of a mid-sized trendy master gray tile and limestone tile porcelain tile and beige floor freestanding bathtub design in Austin with white walls

 MSI
Reminiscent of the linear pattern of natural wood grain, White Oak offers a truly timeless look in refined gray-hued marble. Add a natural element of style to any space with this perfect warm neutral - newly available in 6x24 and 12x24.

 Bartelt. The Remodeling Resource
Remodeled sunroom featuring a bead board ceiling and ample natural light
Photo Credit: David Bader
Interior Design Partner: Becky Howley
Inspiration for a timeless gray floor sunroom remodel in Milwaukee with a standard ceiling
Inspiration for a timeless gray floor sunroom remodel in Milwaukee with a standard ceiling
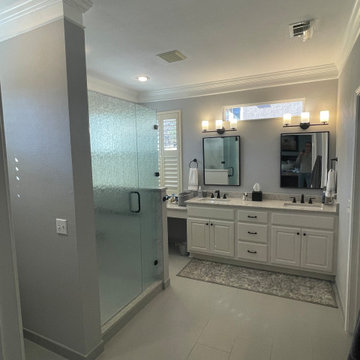
 Custom Surface Solutions
 (www.css-tile.com) - Owner Craig Thompson (512) 966-8296. This project shows a remodel of garden home master bathroom with new ]12 x 24 porcelain light gray floor tile in bathroom and walk-in closet. New 12 x 24 porcelain white gray vein pattern / flow matched wall tile and hexagon mosaic carrera marble shower floor tile and accent tile on back of two shelf wall niche and foot niche. New vanity quartz (Rolling Fog) countertops, knee wall and curb cap. New black metal framed mirrors, Miseno undermount vanity sinks with Delta Ashlyn series vanity faucets / drain and matching shower fixtures in Matte Black finish. Matching Schluter Floral wall pattern shelves and shower drain. Rain glass shower enclosure with Matte Black hardware. Blacked Painted cabinets with black hardware.

Sponsored
Delaware, OH

Buckeye Basements, Inc.
Central Ohio's Basement Finishing ExpertsBest Of Houzz '13-'21

 McKean's Floor to Ceiling
Main Bath Remodel
Contractor: Murray Siert Construction, Inc. 402-510-7022 msiert@aol.com
Designer: Peggy Siert, ASID Treis Interiors 402-639-2320 pjsiert@cox.net
Tile and countertops by McKean’s
6x24 & 12x24 porcelain tiles on diagonal with pattern on bath floor installed with a heated floor system. Silestone quartz vanity top with vessel sink. Mosaic tile with liner bar for the backsplash.

 Wiseman & Gale Interiors
Werner Segarra
Large tuscan bathroom photo in Phoenix with an undermount sink, white walls and marble countertops
Large tuscan bathroom photo in Phoenix with an undermount sink, white walls and marble countertops

 The Masonry Center, Inc.
Marazzi Lounge14 Cosmopolitan 9 x 36 field tile and 12 x 24 Decorative Inlay on floor with 12 x 24 Strip Mosaic on wall. New from Marazzi 2014 and in stock at The Masonry Center. Photo courtesy of Marazzi USA.

 Payne & Tompkins Design-Renovations
Huge elegant master light wood floor and beige floor freestanding bathtub photo in Cleveland with recessed-panel cabinets, beige cabinets, beige walls, an undermount sink, marble countertops, a hinged shower door and beige countertops

 S&S Tile Inc
Master bathroom remodel in a townhouse. 12x24 porcelain tiles stacked and broken joint pattern. Glass tile accent with metal schluter trim on either side. Rain head shower and hand held shower head. Corner shelf made of the 12x24 porcelain tile. Shower niche tried with metal schluter. Brick pattern shower floor with a linear drain. Glass shower barn door. Custom vanity with a quartz countertop. Concrete sinks and new plumbing fixtures and recessed medicine cabinets. 12x24 bathroom floor

 Crystal Kitchen + Bath
Kitchen - small country l-shaped medium tone wood floor and brown floor kitchen idea in Minneapolis with a farmhouse sink, shaker cabinets, white cabinets, gray backsplash, subway tile backsplash, stainless steel appliances, a peninsula and white countertops

Sponsored
Columbus, OH

Hope Restoration & General Contracting
Columbus Design-Build, Kitchen & Bath Remodeling, Historic Renovations

 Alair Homes Dallas
Example of a huge minimalist master black and white tile and glass sheet marble floor and white floor freestanding bathtub design in Dallas with flat-panel cabinets, white cabinets, a wall-mount toilet, white walls, an integrated sink, quartzite countertops and a hinged shower door

 Aspen Homes
Small arts and crafts master beige tile and ceramic tile drop-in bathtub photo in Seattle with an undermount sink, dark wood cabinets, granite countertops, a two-piece toilet, beige walls and raised-panel cabinets

 Ceramic Decor Centre Ltd.
Mayfair Strada 12x24 Matte Rectified
TARA MARTIN PHOTOGRAPHY
Example of a mid-sized transitional porcelain tile and gray floor foyer design in Toronto with gray walls and a white front door
Example of a mid-sized transitional porcelain tile and gray floor foyer design in Toronto with gray walls and a white front door

 Camelot Homes
This light and airy kitchen invites entertaining and features multiple seating areas. The cluster of light fixtures over the island adds a special touch

Sponsored
Columbus, OH
Hope Restoration & General Contracting
Columbus Design-Build, Kitchen & Bath Remodeling, Historic Renovations
 S&S Tile Inc
Master bathroom remodel in a townhouse. 12x24 porcelain tiles stacked and broken joint pattern. Glass tile accent with metal schluter trim on either side. Rain head shower and hand held shower head. Corner shelf made of the 12x24 porcelain tile. Shower niche tried with metal schluter. Brick pattern shower floor with a linear drain. Glass shower barn door. Custom vanity with a quartz countertop. Concrete sinks and new plumbing fixtures and recessed medicine cabinets. 12x24 bathroom floor


 Gast Architects
Mariko Reed Architectural Photography
Example of a 1950s bathroom design in San Francisco
Example of a 1950s bathroom design in San Francisco
86